50 Rockaway Drive Harpers Ferry, WV 25425
Listing Courtesy of: BRIGHT IDX / Listed By: Samson Properties

  50 Rockaway Drive Harpers Ferry, WV 25425

Coming Soon
$749,900 (USD)

5
BED
4
BATH
4,811
SQFT

Description

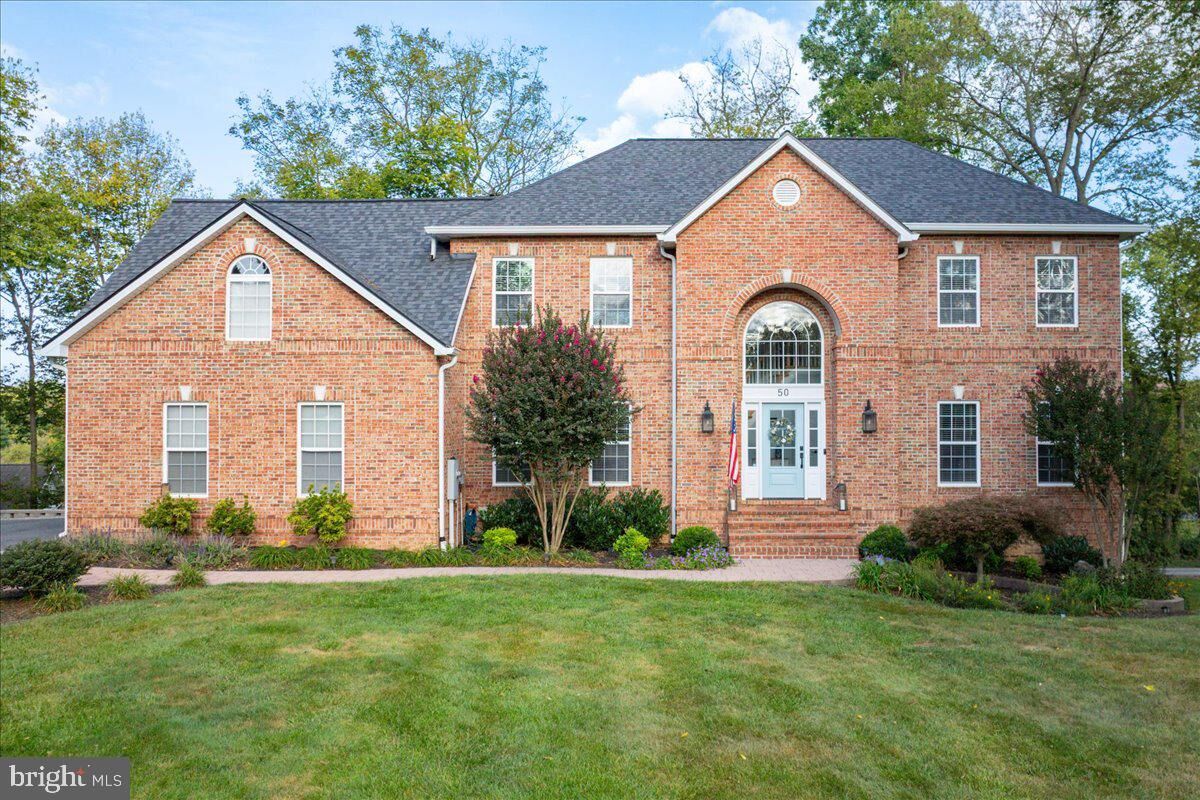
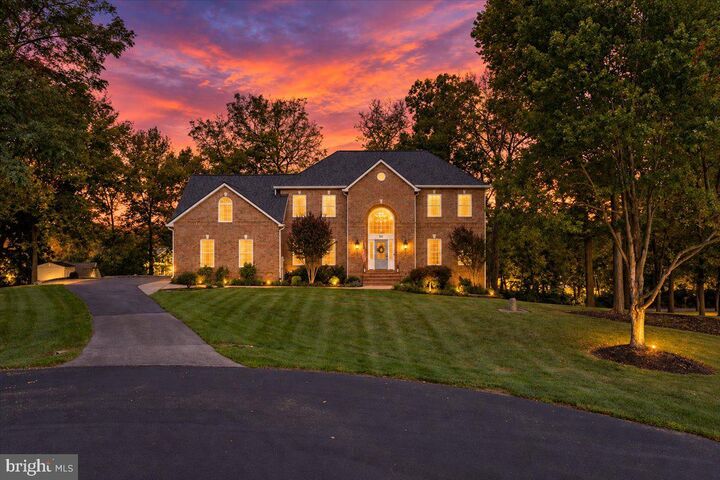
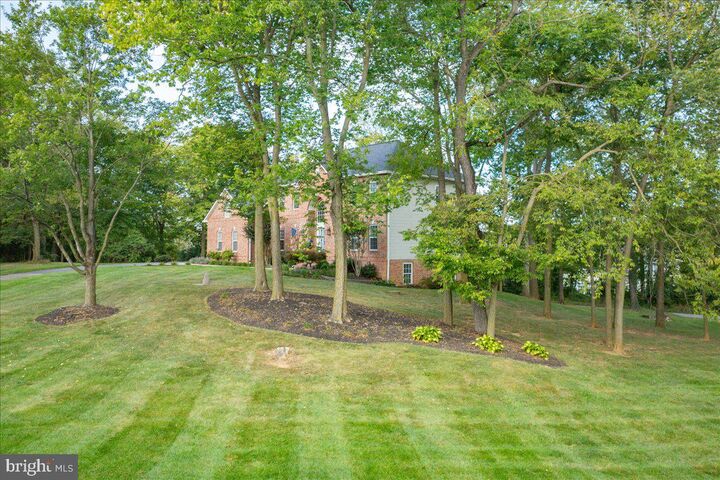
Welcome to this beautifully maintained Colonial in the sought-after Carriage Park neighborhood. Offering almost 5,000 square feet of finished living space, including 3600 square feet above grade and 1,213 square feet of finished walk-out basement, this 5-bedroom, 3.5-bath home sits on a spacious cul-de-sac lot surrounded by mature trees and professionally landscaped grounds. Built in 2002, the home combines timeless colonial elegance, generous living spaces, and exceptional custom updates throughout. From the incredible 3 level trim detail to the curved staircase, to the amazing primary bath, this home has features you will not find elsewhere.Step inside the grand two-story foyer, where a stunning staircase, elegant chandelier, and oversized window fill the home with abundant natural light. The main level features hardwood flooring throughout and offers an ideal blend of open-concept living and traditional spaces, including a spacious family room, gourmet kitchen, formal dining room, dedicated home office/or living room, laundry/mudroom, and powder room. The main level floorplan, although traditional in nature offers some of the awe inspiring features that would put this home into the millions by crossing either of the state lines that surround us.At the heart of the home is a beautifully appointed chefs kitchen featuring granite countertops, stainless steel appliances, and a large center island with cooktop. A new deck just off the kitchen provides the perfect spot for outdoor dining, entertaining, or simply enjoying the peaceful surroundings. The inviting breakfast/sunroom offers plenty of space for casual family meals or gatherings with guests. Just off the kitchen, the spacious family room features an energy-efficient pellet stove insert, creating a warm and welcoming atmosphere while providing comfortable supplemental heat. The family room features plenty of windows for yard views and natural light. The morning room/sunroom offers that everything space that families can enjoy for everything from dinner to homework, to hang out space! The mudroom keeps out the mess and offers ample space for shoes, jackets, and more.Upstairs, offers 4 very large bedrooms and a true retreat of a luxurious primary suite featuring custom built-ins, 2 ceiling fans, and an expansive walk-in his-and-hers closet. The recently renovated spa-inspired primary bath boasts heated tile floors, a freestanding soaking tub, and a beautifully tiled walk-in shower. This bathroom is simply incredible and offers a full size door for entry into eave storage.The fully finished walk-out lower level adds an impressive living space and offers exceptional versatility. Featuring a private entrance, additional bedroom, full bathroom, and stylish bar area, this spacious level is perfectly suited for an in-law suite, guest accommodations, multi-generational living, and an inviting space for entertaining and relaxing.

MLS #:
WVJF2026534
Taxes
$4,184(2026)
Lot Size
1.19 acres
Type
Single-Family Home
Year Built
2002
Style
Colonial
School District
Jefferson County Schools
County
Jefferson County

Listed By

Jonathan a Shively, Samson Properties
Source
BRIGHT IDX
Last checked Sep 22 2026 at 2:42 AM GMT+0000
Bathroom Details
  • Full Bathrooms: 3
  • Half Bathroom: 1
Interior Features
  • Dining Area
  • Curved Staircase
  • Wood Floors
  • Floor Plan - Traditional
  • Cooktop
  • Dishwasher
  • Dryer
  • Washer
  • Oven - Wall
  • Walls/Ceilings: 2 Story Ceilings
  • Walls/Ceilings: High
  • Walls/Ceilings: Cathedral Ceilings
  • Oven - Double
  • Breakfast Area
  • Family Room Off Kitchen
  • Kitchen - Gourmet
  • Upgraded Countertops
  • Kitchen - Island
  • Walls/Ceilings: Dry Wall
  • Recessed Lighting
  • Water Conditioner - Owned
  • Wet/Dry Bar
  • Cooktop - Down Draft
  • Water Treat System
  • Built-In Microwave
  • Water Heater - High-Efficiency
  • Formal/Separate Dining Room
  • Stainless Steel Appliances
  • Bar
  • Carpet
  • Pantry
  • Walk-In Closet(s)
  • Walls/Ceilings: 9'+ Ceilings
  • Wine Storage
  • Ceiling Fan(s)
  • Primary Bath(s)
  • Stove - Pellet
  • Bathroom - Walk-In Shower
  • Bathroom - Jetted Tub
Subdivision
  • Carriage Park
Lot Information
  • Partly Wooded
  • Backs to Trees
  • Corner
  • Cul-De-Sac
  • Front Yard
  • Rear Yard
  • Sideyard(s)
Property Features
  • Above Grade
  • Below Grade
  • Fireplace: Flue for Stove
  • Fireplace: Mantel(s)
  • Fireplace: Heatilator
  • Fireplace: Other
  • Foundation: Concrete Perimeter
Heating and Cooling
  • Heat Pump(s)
  • Zoned
  • 90% Forced Air
  • Central A/C
Basement Information
  • Walkout Level
  • Fully Finished
  • Sump Pump
  • Partial
  • Daylight
  • Windows
  • Poured Concrete
  • Interior Access
Homeowners Association Information
  • Dues: $600
Flooring
  • Hardwood
  • Carpet
  • Ceramic Tile
  • Luxury Vinyl Plank
Exterior Features
  • Brick
  • Vinyl Siding
  • Roof: Architectural Shingle
Utility Information
  • Utilities: Under Ground, Cable Tv, Phone, Propane
  • Sewer: On Site Septic
  • Fuel: Electric, Propane - Owned
Parking
  • Paved Driveway
Stories
  • 3
Living Area
  • 4,811 sqft
Location
   
Calculate drive times to this property
 
Powered by INRIX® Drive Time

Powered by Walk Score®

Estimated Monthly Mortgage Payment

*Based on Fixed Interest Rate withe a 30 year term, principal and interest only

Listing price
Down payment
%
Interest rate
%
Mortgage calculator estimates are provided by CENTURY 21 Real Estate LLC and are intended for information use only. Your payments may be higher or lower and all loans are subject to credit approval.
Disclaimer: Copyright 2026 Bright MLS IDX. All rights reserved. This information is deemed reliable, but not guaranteed. The information being provided is for consumers’ personal, non-commercial use and may not be used for any purpose other than to identify prospective properties consumers may be interested in purchasing. Data last updated 9/21/26 19:42
