

Listing Courtesy of:  Northwest MLS as distributed by MLS GRID / Listed By: Compass
 Northwest MLS as distributed by MLS GRID / Listed By: Compass
 7926 N 9 Street Tacoma, WA 98406
Active (0 Days)
$868,000 (USD)
OPEN HOUSE TIMES
-
OPENSun, Oct 181:00 pm - 4:00 pm
-
OPENSun, Oct 251:00 pm - 4:00 pm

Description
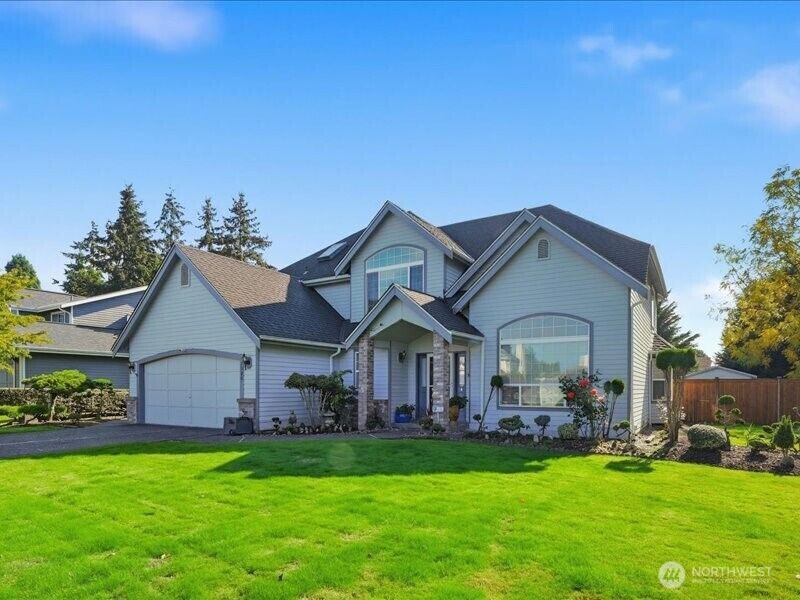
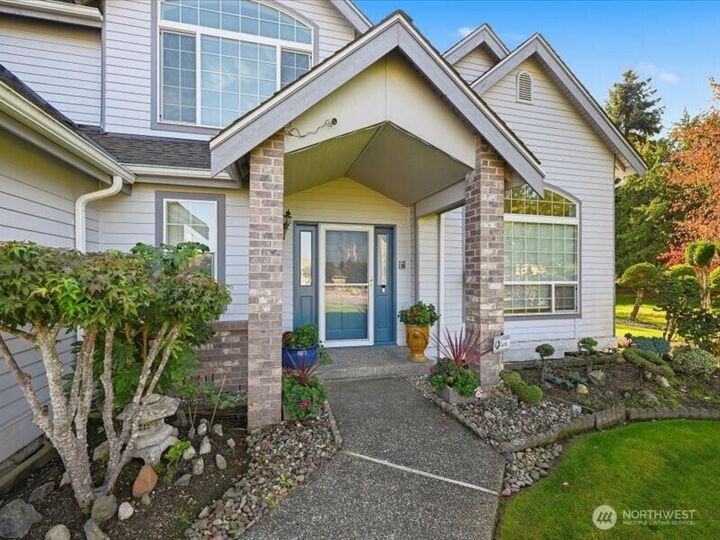
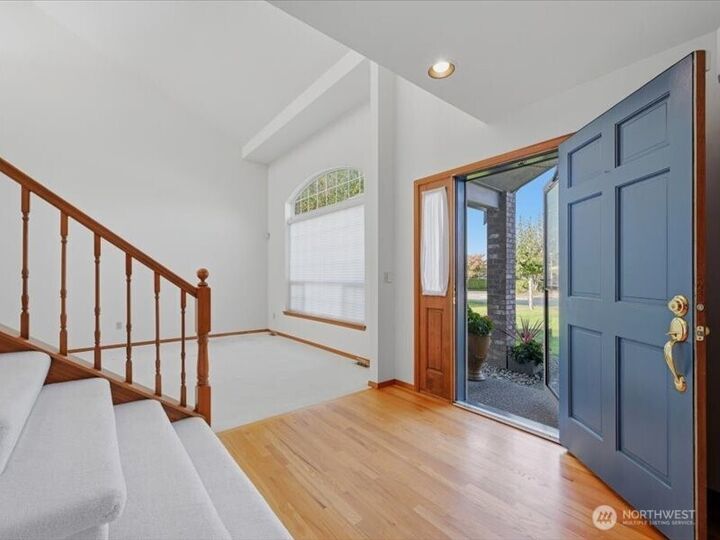
A gracious front foyer welcomes you into this light-filled home, where dramatic two-story ceilings rise above the living and formal dining areas, creating a wonderfully open feel. The spacious upper landing offers plenty of flexibility and could become an open den, game room, home office, or media lounge. On the main level, you'll find a generous, remodeled flex room with a convenient powder room, along with a family room centered around a gas fireplace. Lovingly maintained by one owner and thoughtfully enhanced over the years, the home features granite kitchen countertops throughout and chef-quality stainless steel appliances (2025), including an all-stainless-steel GE designer-line oven and microwave, a gas grill cooktop, central air conditioning, a tankless water heater, and a ground-mounted generator. Step outside to an extra-large concrete patio with a substantial roof that extends from the main roof, creating a welcoming covered space for outdoor living and entertaining. The fully fenced yard also includes a custom-built covered storage shed for lawn-care equipment. Recent exterior updates include the roof and exterior paint (2018), New interior, and front door paint (10/2026). The interior retains its original character and offers a great opportunity to personalize and update it into your dream home. This exceptional value is ready for you to make it your dream home. Must-see choice in today's market!
MLS #:
2581957
2581957
Taxes
$8,820(2026)
$8,820(2026)
Lot Size
0.25 acres
0.25 acres
Type
Single-Family Home
Single-Family Home
Building Name
The Narrows
The Narrows
Year Built
1991
1991
Style
2 Story
2 Story
Views
Territorial
Territorial
School District
Tacoma
Tacoma
County
Pierce County
Pierce County
Community
Narrows
Narrows
Listed By
Shanna Yang, Compass
Source
Northwest MLS as distributed by MLS Grid
Last checked Oct 11 2026 at 3:47 AM GMT+0000
Northwest MLS as distributed by MLS Grid
Last checked Oct 11 2026 at 3:47 AM GMT+0000
Bathroom Details
- Full Bathrooms: 2
- Half Bathrooms: 2
Interior Features
- High Tech Cabling
- Pantry
- Wired for Generator
- Dishwasher
- Microwave
- Disposal
- Fireplace
- Loft
- Refrigerator
- Dryer
- Washer
- Dbl Pane/Storm Window
- Bath Off Primary
- Vaulted Ceiling(s)
- Water Heater
- Walk-In Closet(s)
- Security System
- Sprinkler System
- Skylight(s)
- Tankless Water Heater
- Dining Room
- Stove(s)/Range(s)
Subdivision
- Narrows
Lot Information
- Corner Lot
- Sidewalk
- Paved
- Adjacent to Public Land
- Open Space
Property Features
- Fenced-Fully
- Gas Available
- Patio
- Shop
- High Speed Internet
- Sprinkler System
- Green House
- Fireplace: Gas
- Fireplace: 1
- Foundation: Poured Concrete
Heating and Cooling
- High Efficiency (Unspecified)
- Forced Air
Flooring
- Hardwood
- Vinyl
- Carpet
- Laminate
- Engineered Hardwood
Exterior Features
- Wood Products
- Roof: Composition
Utility Information
- Sewer: Sewer Connected
- Fuel: Electric, Natural Gas
School Information
- Elementary School: Geiger
- Middle School: Hunt
- High School: Foss
Parking
- Attached Garage
Stories
- 2
Living Area
- 2,710 sqft
Location
Estimated Monthly Mortgage Payment
*Based on Fixed Interest Rate withe a 30 year term, principal and interest only
Listing price
Down payment
%
Interest rate
%Mortgage calculator estimates are provided by CENTURY 21 Real Estate LLC and are intended for information use only. Your payments may be higher or lower and all loans are subject to credit approval.
Disclaimer: IDX information is provided exclusively for consumers' personal, noncommercial use. It may not be used for any purpose other than to identify prospective properties consumers may be interested in purchasing. The data is deemed reliable but is not guaranteed by MLS GRID. Use of the MLS GRID Data may be subject to an end user license agreement prescribed by the Member Participant's applicable MLS, if any, and as amended from time to time.
Based on information submitted to the MLS GRID as of 10/11/2026 03:47. All data is obtained from various sources and may not have been verified by broker or MLS GRID. Supplied Open House Information is subject to change without notice. All information should be independently reviewed and verified for accuracy. Properties may or may not be listed by the office/agent presenting the information.


