

Listing Courtesy of:  Northwest MLS as distributed by MLS GRID / Listed By: Windermere Real Estate Co.
 Northwest MLS as distributed by MLS GRID / Listed By: Windermere Real Estate Co.
 3842 Linden Avenue N Seattle, WA 98103
Active (0 Days)
$760,000 (USD)
OPEN HOUSE TIMES
-
OPENSun, Oct 1111:00 am - 1:00 pm

Description
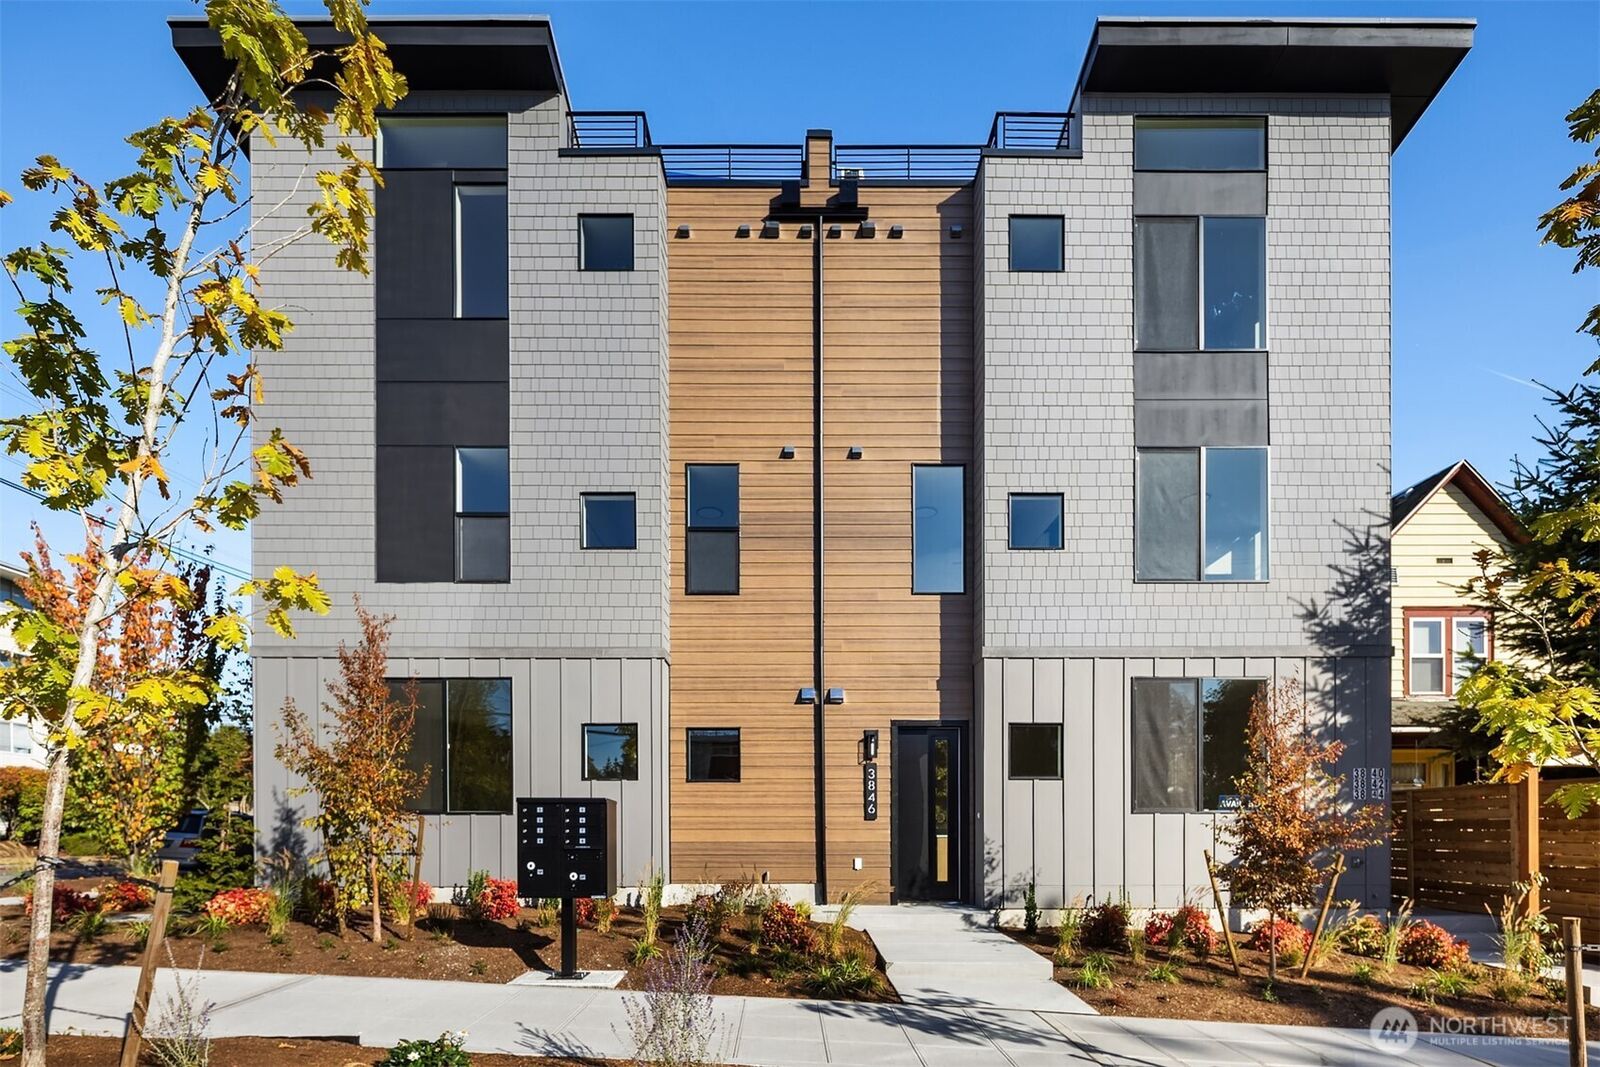
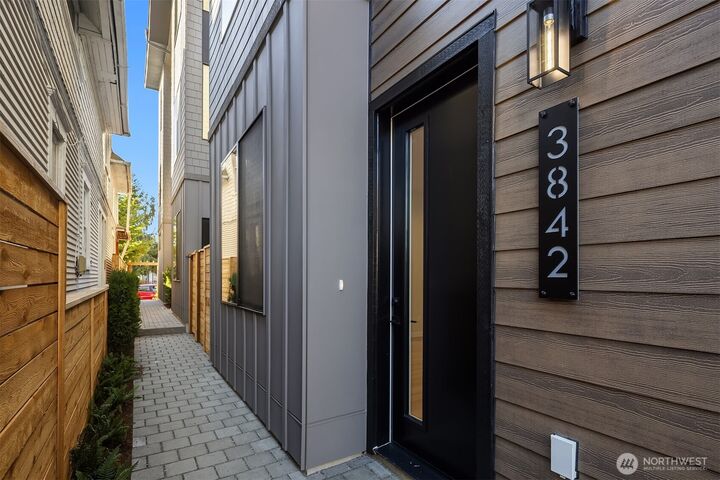
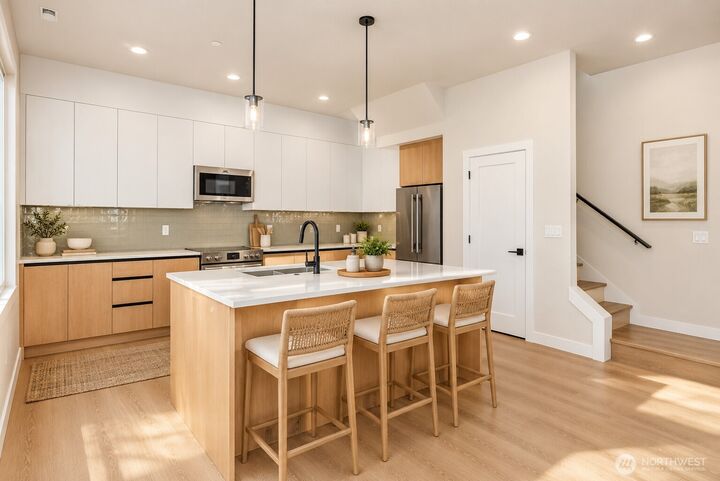
4.5% rate opportunity! Welcome to Coda - a thoughtfully designed collection of modern homes located in the heart of Fremont. Enter residence 3842 and enjoy a spacious and open living, kitchen and dining spaces with large windows. The well-appointed kitchen offers two-toned cabinets, full height backsplash and generous storage. The second floor offers 2 bedrooms and a full bathroom - perfect for many functions. The primary retreat lives like a penthouse with dual access to the rooftop deck, the crown of the home, with fantastic views. With multiple 3 bedroom layouts, the homes at Coda are crafted with care, featuring functional floor plans, abundant natural light, and contemporary finishes that support comfortable urban living. Live minutes to Fremont Avenue and North 36th Street where you’ll find a lively mix of restaurants, coffee shops, breweries, and local boutiques. Nearby Gas Works Park, the Burke-Gilman Trail, and the Lake Union waterfront offer easy access to outdoor recreation, trails, and iconic city views. With seamless links to Ballard, Wallingford, South Lake Union, and Downtown Seattle, the area blends urban energy and strong long-term desirability, making Fremont an ideal setting for modern city life.
MLS #:
2592921
2592921
Taxes
$1(2026)
$1(2026)
Lot Size
727 SQFT
727 SQFT
Type
Townhouse
Townhouse
Building Name
3043095-Lu
3043095-Lu
Year Built
2026
2026
Style
Townhouse
Townhouse
Views
City, Territorial
City, Territorial
School District
Seattle
Seattle
County
King County
King County
Community
Fremont
Fremont
Listed By
John Cowan, Windermere Real Estate Co.
Stephanie Schuessler, Windermere Real Estate Co.
Stephanie Schuessler, Windermere Real Estate Co.
Source
Northwest MLS as distributed by MLS Grid
Last checked Oct 11 2026 at 3:47 AM GMT+0000
Northwest MLS as distributed by MLS Grid
Last checked Oct 11 2026 at 3:47 AM GMT+0000
Bathroom Details
- Full Bathroom: 1
- 3/4 Bathroom: 1
Interior Features
- Dishwasher
- Microwave
- Refrigerator
- Dbl Pane/Storm Window
- Bath Off Primary
- Walk-In Closet(s)
- Sprinkler System
- Stove(s)/Range(s)
Subdivision
- Fremont
Lot Information
- Curbs
- Sidewalk
- Paved
Property Features
- Deck
- Fenced-Fully
- Patio
- Rooftop Deck
- Fenced-Partially
- Fireplace: 0
- Foundation: Poured Concrete
Heating and Cooling
- Ductless
Flooring
- Concrete
Exterior Features
- Cement Planked
- Roof: Flat
Utility Information
- Sewer: Sewer Connected
- Fuel: Electric
School Information
- Elementary School: Daniel Bagley
- Middle School: Robert Eagle Staff Middle School
- High School: Ingraham High
Parking
- None
Living Area
- 1,288 sqft
Additional Listing Info
- Buyer Brokerage Compensation: 2.5
Buyer's Brokerage Compensation not binding unless confirmed by separate agreement among applicable parties.
Location
Estimated Monthly Mortgage Payment
*Based on Fixed Interest Rate withe a 30 year term, principal and interest only
Listing price
Down payment
%
Interest rate
%Mortgage calculator estimates are provided by CENTURY 21 Real Estate LLC and are intended for information use only. Your payments may be higher or lower and all loans are subject to credit approval.
Disclaimer: IDX information is provided exclusively for consumers' personal, noncommercial use. It may not be used for any purpose other than to identify prospective properties consumers may be interested in purchasing. The data is deemed reliable but is not guaranteed by MLS GRID. Use of the MLS GRID Data may be subject to an end user license agreement prescribed by the Member Participant's applicable MLS, if any, and as amended from time to time.
Based on information submitted to the MLS GRID as of 10/11/2026 03:47. All data is obtained from various sources and may not have been verified by broker or MLS GRID. Supplied Open House Information is subject to change without notice. All information should be independently reviewed and verified for accuracy. Properties may or may not be listed by the office/agent presenting the information.


