

Listing Courtesy of:  Northwest MLS as distributed by MLS GRID / Listed By: Real Property Associates
 Northwest MLS as distributed by MLS GRID / Listed By: Real Property Associates
270 Fulton Street Seattle, WA 98109
Active (58 Days)
$759,050 (USD)
OPEN HOUSE TIMES
-
OPENSat, Nov 1411:00 am - 1:00 pm

Description
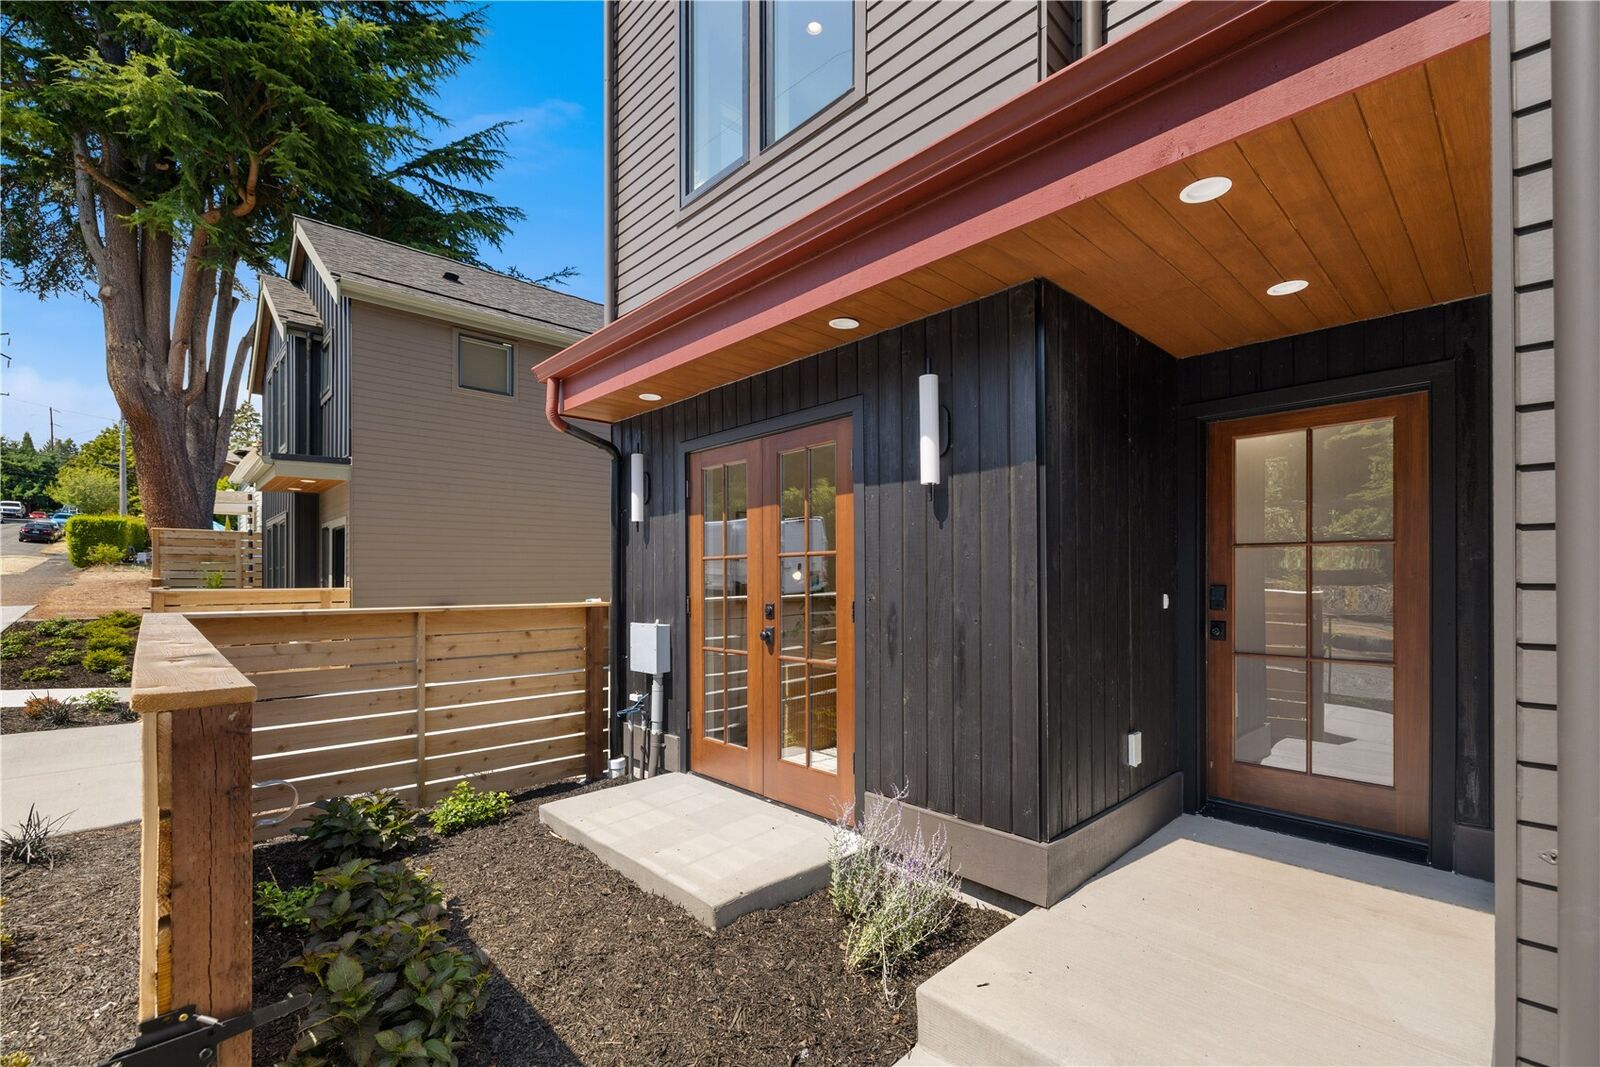
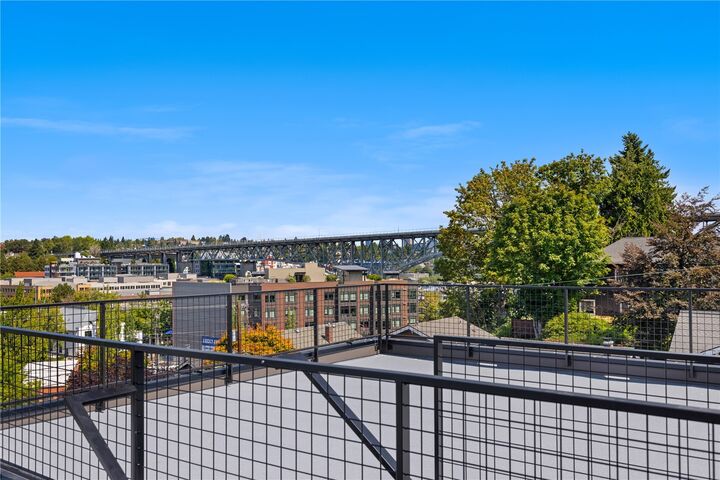
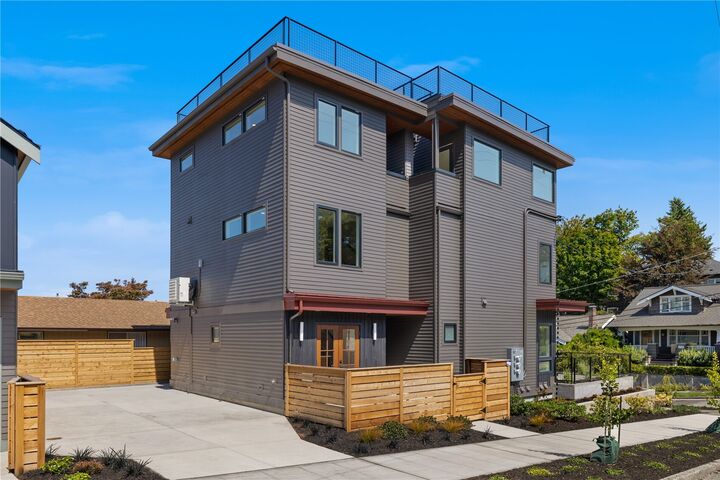
Located in North Queen Anne and just a walk across the bridge to Fremont - This is the quality of build buyers have been waiting for! Intricate attention to detail, meaningful tile selections, fixtures and wall finishes with intention, stained railings adding dimension, forethought in space utilization, off-street parking w/EV charging, sidewalks for evening strolls + window positioning to give the most in combined lighting and privacy. Walk into beautiful hardwood floors, an ideally located work-from-home office with French doors to stop the show, a full bathroom and bedroom on entry. Up one flight to your open-concept kitchen with plenty of cabinetry, quality appliances, sunlight + space to entertain! Head upstairs to the bedroom & 3/4 bath as you make your way to explore the views from your rooftop deck—decide if you start your day watching the sunrise or end your day with a PNW sunset! Laundry is right off the bedroom for easy access. Beautiful finishes throughout and very different in each unit—copy & paste does not exist here! Ready to head out for good eats? You are just a 12-minute walk (.5 mile) to Fremont or a very short mile from the main street of Queen Anne restaurants and coffee shops—it’s that central! The home checks the boxes in your new construction search—come see for yourself!
MLS #:
2595689
2595689
Taxes
$1(2026)
$1(2026)
Lot Size
4,000 SQFT
4,000 SQFT
Type
Townhouse
Townhouse
Building Name
3rd & Fulton Condo
3rd & Fulton Condo
Year Built
2026
2026
Style
Townhouse
Townhouse
Views
Canal, City, Territorial
Canal, City, Territorial
School District
Seattle
Seattle
County
King County
King County
Community
Queen Anne
Queen Anne
Listed By
Michael Green, Real Property Associates
Source
Northwest MLS as distributed by MLS Grid
Last checked Nov 13 2026 at 6:38 PM GMT+0000
Northwest MLS as distributed by MLS Grid
Last checked Nov 13 2026 at 6:38 PM GMT+0000
Bathroom Details
- Full Bathroom: 1
- 3/4 Bathroom: 1
Interior Features
- Dishwasher
- Microwave
- Refrigerator
- Stove(s)/Range(s)
Subdivision
- Queen Anne
Lot Information
- Corner Lot
- Curbs
- Sidewalk
Property Features
- Fenced-Fully
- Rooftop Deck
- Fireplace: 0
Heating and Cooling
- Forced Air
- Wall Furnace
Homeowners Association Information
- Dues: $116/Monthly
Flooring
- Hardwood
- Carpet
- Ceramic Tile
Exterior Features
- Wood Products
- Roof: Flat
Utility Information
- Sewer: Sewer Connected
- Fuel: Electric, Natural Gas
School Information
- Elementary School: Buyer to Verify
- Middle School: Buyer to Verify
- High School: Buyer to Verify
Parking
- Driveway
- Off Street
Living Area
- 1,087 sqft
Listing Price History
Date
Event
Price
% Change
$ (+/-)
Nov 12, 2026
Price Changed
$759,050
-5%
-$39,950
Oct 17, 2026
Listed
$799,000
-
-
Location
Estimated Monthly Mortgage Payment
*Based on Fixed Interest Rate withe a 30 year term, principal and interest only
Listing price
Down payment
%
Interest rate
%Mortgage calculator estimates are provided by CENTURY 21 Real Estate LLC and are intended for information use only. Your payments may be higher or lower and all loans are subject to credit approval.
Disclaimer: IDX information is provided exclusively for consumers' personal, noncommercial use. It may not be used for any purpose other than to identify prospective properties consumers may be interested in purchasing. The data is deemed reliable but is not guaranteed by MLS GRID. Use of the MLS GRID Data may be subject to an end user license agreement prescribed by the Member Participant's applicable MLS, if any, and as amended from time to time.
Based on information submitted to the MLS GRID as of 11/13/2026 18:38. All data is obtained from various sources and may not have been verified by broker or MLS GRID. Supplied Open House Information is subject to change without notice. All information should be independently reviewed and verified for accuracy. Properties may or may not be listed by the office/agent presenting the information.


