

Listing Courtesy of:  Northwest MLS as distributed by MLS GRID / Listed By: John L. Scott, Inc.
 Northwest MLS as distributed by MLS GRID / Listed By: John L. Scott, Inc.
 6016 82nd Street Ct E Puyallup, WA 98371
Active (0 Days)
$600,000 (USD)
OPEN HOUSE TIMES
-
OPENSat, Oct 1011:00 am - 1:00 pm

Description
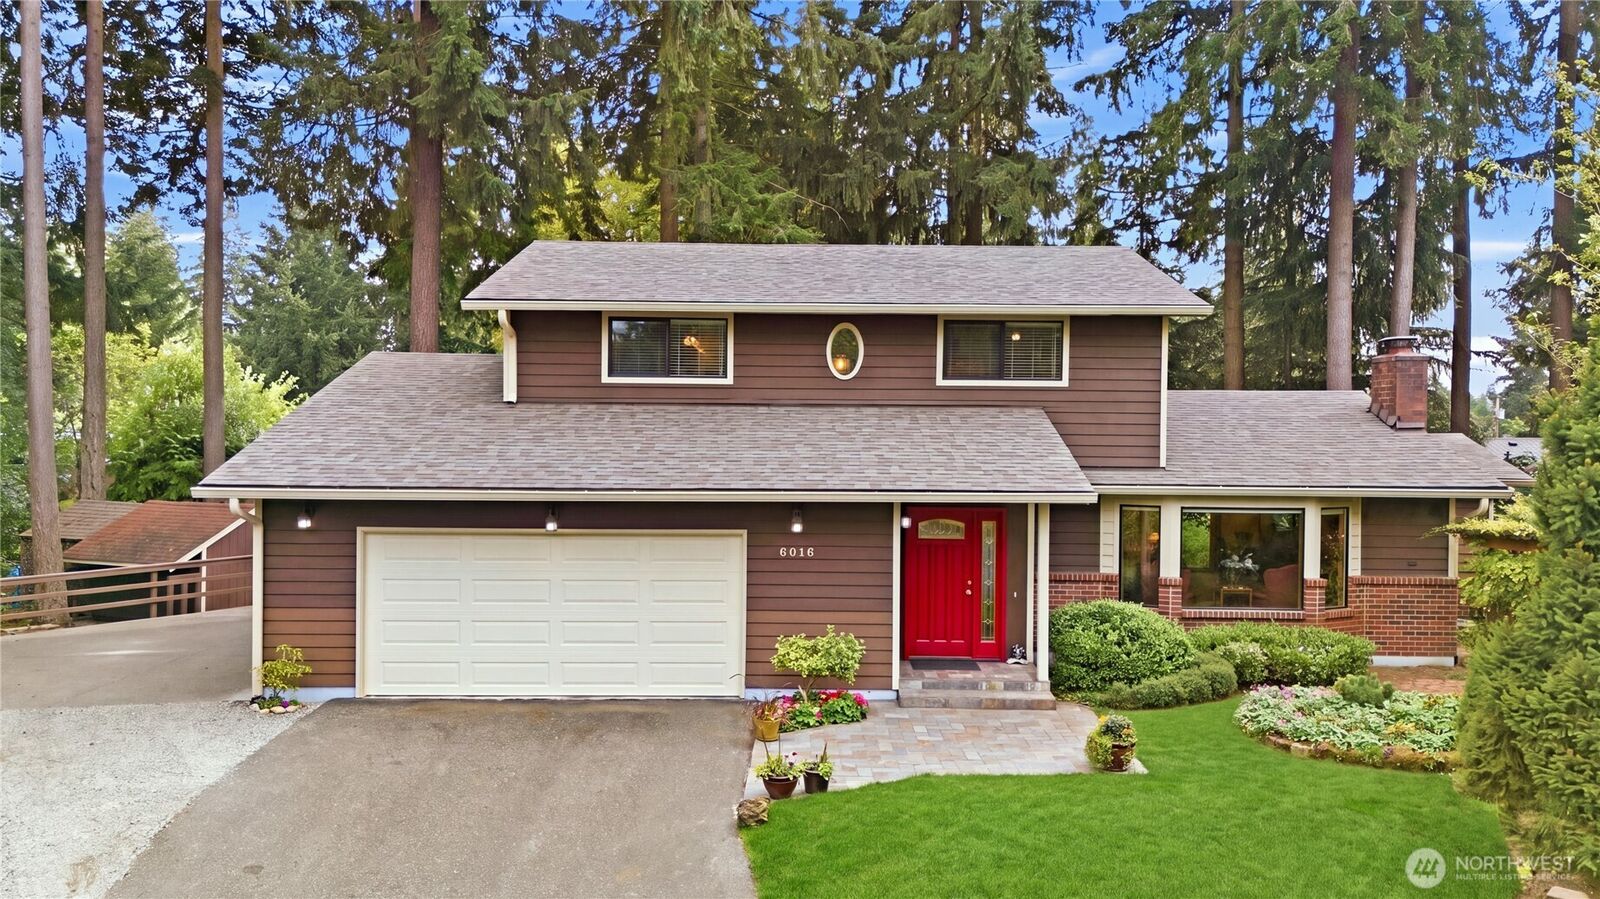
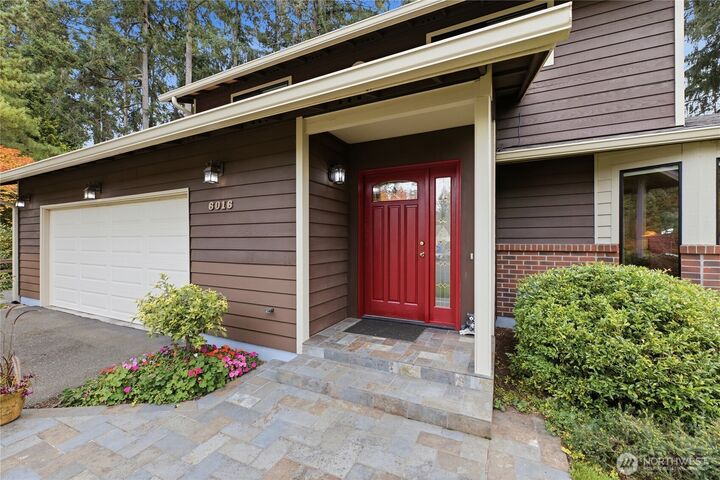
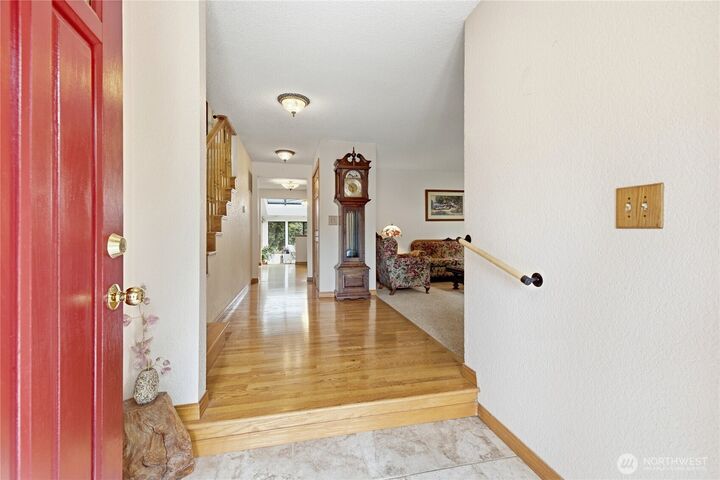
Welcome home to this well-maintained 3-bedroom, 2.5-bath home tucked away on a quiet cul-de-sac in Puyallup! Set on a large .275-acre lot, the very private setting, mature landscaping, and spacious yard create a peaceful retreat with plenty of room to relax, garden, play, or entertain. With no HOA and dedicated RV parking, you'll have the flexibility and space for your vehicles, toys, and outdoor lifestyle. A brand-new 30-year roof installed in September 2026 provides added peace of mind. Inside, a versatile floor plan offers two generous living rooms plus a bright sunroom, providing multiple spaces for entertaining, relaxing, a home office, hobbies, or everyday living. The kitchen features granite countertops and connects to a large dining room with plenty of space for gatherings. Hardwood flooring welcomes you at the entry, while the home's thoughtful layout provides comfortable separation between living spaces. Outside, two storage sheds offer additional room for tools, gardening supplies, and outdoor equipment. Enjoy the privacy of an established neighborhood while remaining conveniently located with easy access to freeways, shopping, dining, parks, and JBLM. A hard-to-find combination of privacy, space, RV parking, no HOA, flexible living areas, and a new roof—move in and make it your own!
MLS #:
2592283
2592283
Taxes
$6,599(2026)
$6,599(2026)
Lot Size
0.28 acres
0.28 acres
Type
Single-Family Home
Single-Family Home
Year Built
1979
1979
Style
2 Story
2 Story
Views
Territorial
Territorial
School District
Puyallup
Puyallup
County
Pierce County
Pierce County
Community
Waller
Waller
Listed By
Spencer Gray, John L. Scott, Inc.
Source
Northwest MLS as distributed by MLS Grid
Last checked Oct 8 2026 at 2:32 PM GMT+0000
Northwest MLS as distributed by MLS Grid
Last checked Oct 8 2026 at 2:32 PM GMT+0000
Bathroom Details
- Full Bathroom: 1
- 3/4 Bathroom: 1
- Half Bathroom: 1
Interior Features
- Dishwasher
- Microwave
- Fireplace
- Refrigerator
- Dryer
- Washer
- Dbl Pane/Storm Window
- Bath Off Primary
- Ceiling Fan(s)
- Water Heater
- Walk-In Closet(s)
- Skylight(s)
- Dining Room
- Stove(s)/Range(s)
Subdivision
- Waller
Lot Information
- Dead End Street
- Paved
- Secluded
- Drought Resistant Landscape
- Cul-De-Sac
- Open Space
Property Features
- Patio
- Rv Parking
- Outbuildings
- Cable Tv
- High Speed Internet
- Fenced-Partially
- Fireplace: Wood Burning
- Fireplace: 2
- Foundation: Poured Concrete
Heating and Cooling
- Forced Air
- Fireplace Insert
Flooring
- Hardwood
- Stone
- Carpet
- Ceramic Tile
Exterior Features
- Brick
- Wood
- Wood Products
- Roof: Composition
Utility Information
- Sewer: Septic Tank
- Fuel: Electric, Wood
School Information
- Elementary School: Fruitland Elem
- Middle School: Aylen Jnr High
- High School: Puyallup High
Parking
- Rv Parking
- Attached Garage
Stories
- 2
Living Area
- 2,334 sqft
Location
Estimated Monthly Mortgage Payment
*Based on Fixed Interest Rate withe a 30 year term, principal and interest only
Listing price
Down payment
%
Interest rate
%Mortgage calculator estimates are provided by CENTURY 21 Real Estate LLC and are intended for information use only. Your payments may be higher or lower and all loans are subject to credit approval.
Disclaimer: IDX information is provided exclusively for consumers' personal, noncommercial use. It may not be used for any purpose other than to identify prospective properties consumers may be interested in purchasing. The data is deemed reliable but is not guaranteed by MLS GRID. Use of the MLS GRID Data may be subject to an end user license agreement prescribed by the Member Participant's applicable MLS, if any, and as amended from time to time.
Based on information submitted to the MLS GRID as of 10/8/2026 14:32. All data is obtained from various sources and may not have been verified by broker or MLS GRID. Supplied Open House Information is subject to change without notice. All information should be independently reviewed and verified for accuracy. Properties may or may not be listed by the office/agent presenting the information.


