

Listing Courtesy of:  Northwest MLS as distributed by MLS GRID / Listed By: Skyline Properties, Inc.
 Northwest MLS as distributed by MLS GRID / Listed By: Skyline Properties, Inc.
15112 68th Avenue E Puyallup, WA 98375
Active (28 Days)
$549,950 (USD)
OPEN HOUSE TIMES
-
OPENSun, Nov 1512 noon - 2:00 pm
Description
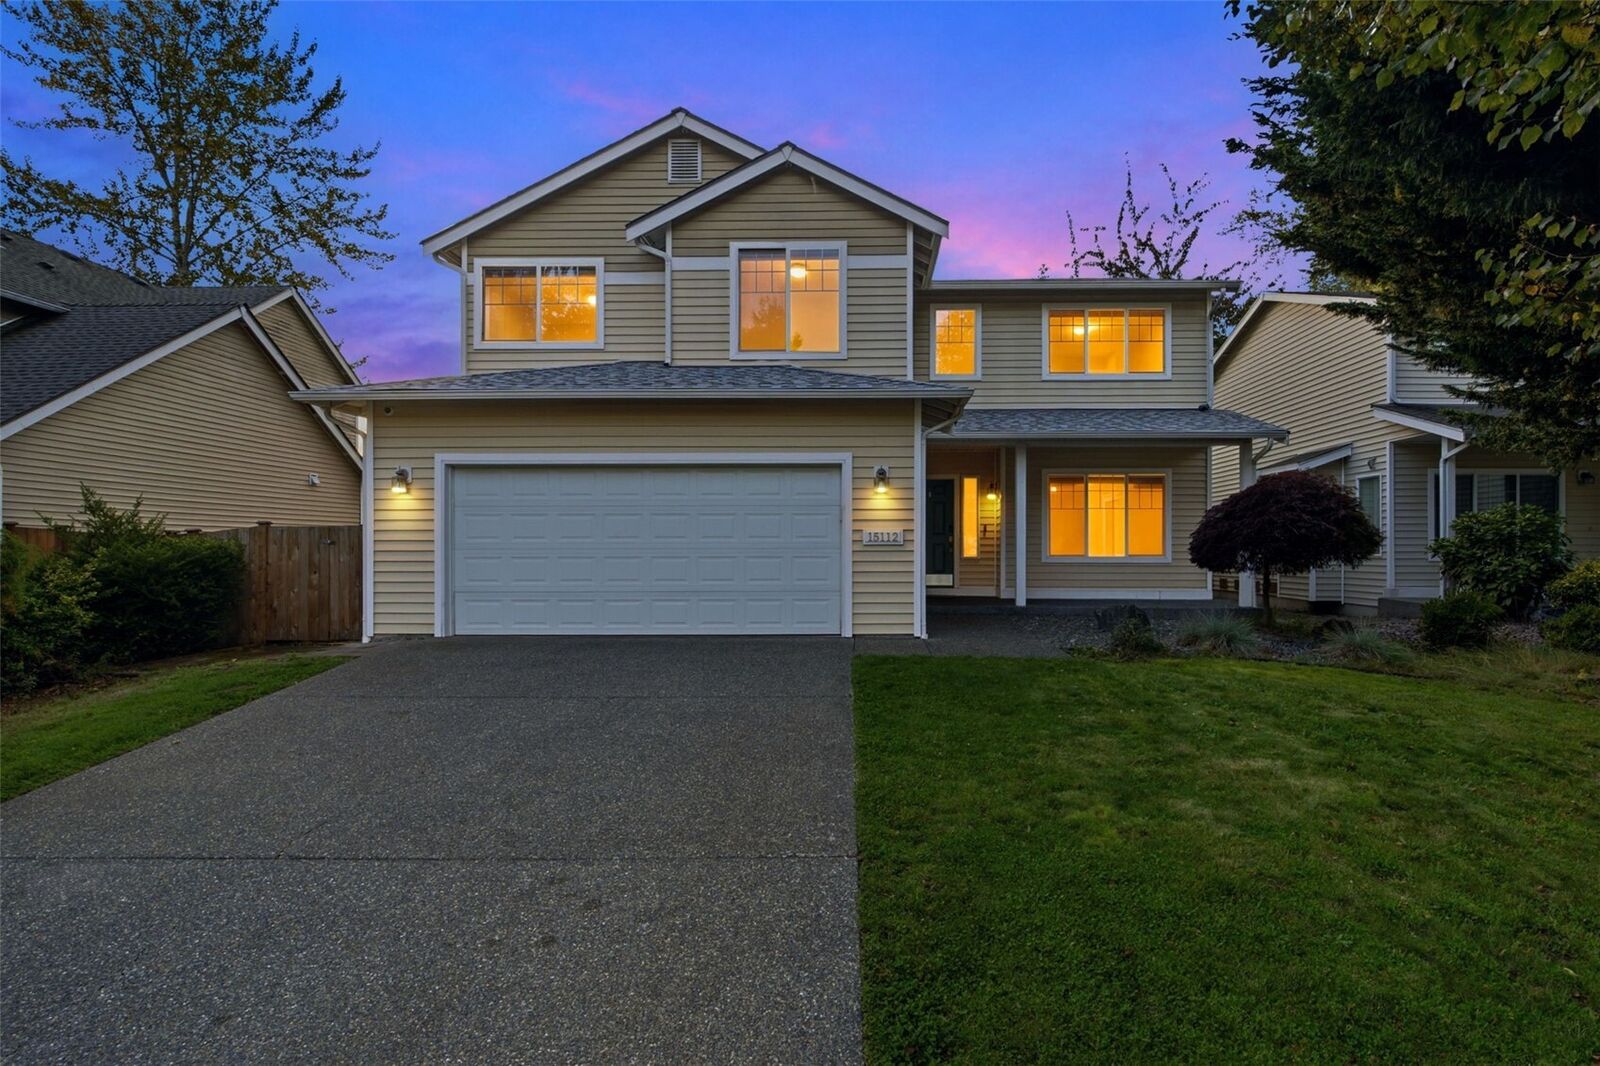
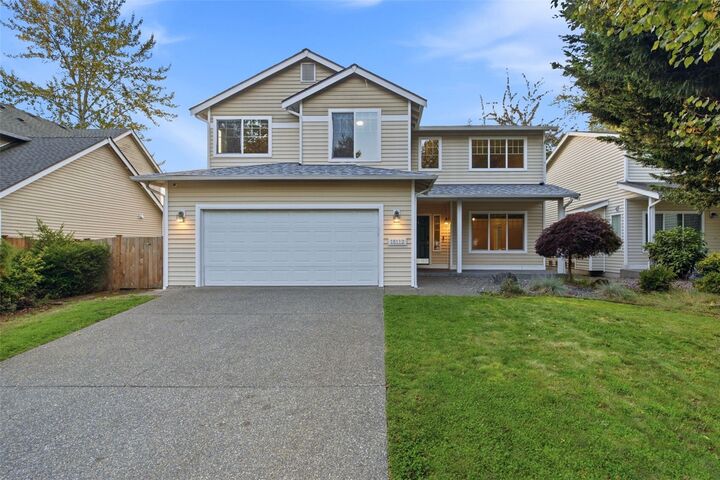
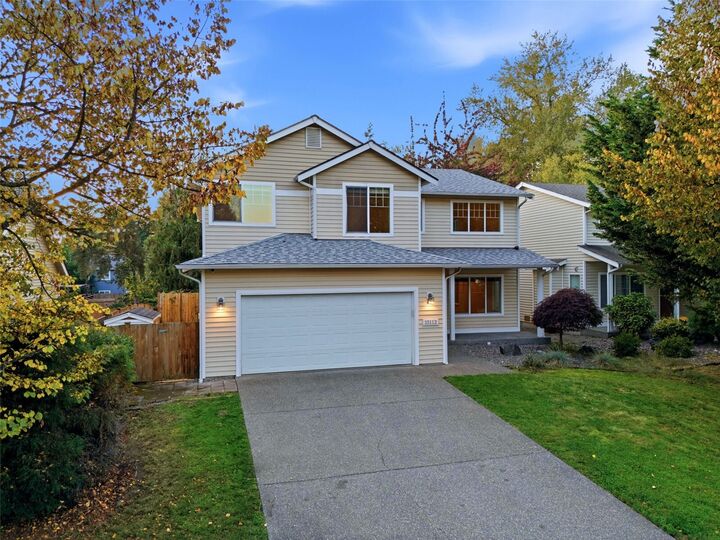
PRICED TO SELL! Nearly 2,900 sq. ft. of living space at an incredible value! This spacious Puyallup home offers 4 bedrooms, 2.5 bathrooms, and a versatile main-floor office. **NEW ROOF INSTALLED IN 2024** and fresh interior paint throughout! Step inside to discover a bright, inviting layout with generous living areas, a cozy fireplace, and a spacious kitchen perfect for everyday living and entertaining. Upstairs, the primary suite features a private bathroom and walk-in closet. Enjoy a fully fenced backyard, attached two-car garage, and plenty of space inside and out. With nearly 2,900 sq. ft., valuable recent upgrades, and a competitive price, this home offers exceptional value. Don't miss your chance to make it yours!
MLS #:
2595740
2595740
Taxes
$6,415(2026)
$6,415(2026)
Lot Size
5,111 SQFT
5,111 SQFT
Type
Single-Family Home
Single-Family Home
Building Name
West Hill
West Hill
Year Built
2005
2005
Style
2 Story
2 Story
Views
Territorial
Territorial
School District
Bethel
Bethel
County
Pierce County
Pierce County
Community
Puyallup
Puyallup
Listed By
Japnam Dhaliwal, Skyline Properties, Inc.
Source
Northwest MLS as distributed by MLS Grid
Last checked Nov 13 2026 at 5:52 PM GMT+0000
Northwest MLS as distributed by MLS Grid
Last checked Nov 13 2026 at 5:52 PM GMT+0000
Bathroom Details
- Full Bathrooms: 2
- Half Bathroom: 1
Interior Features
- Built-In Vacuum
- High Tech Cabling
- Pantry
- Dishwasher
- Microwave
- Disposal
- Fireplace
- Loft
- Refrigerator
- Dbl Pane/Storm Window
- Bath Off Primary
- Fireplace (Primary Bedroom)
- Vaulted Ceiling(s)
- Ceiling Fan(s)
- Water Heater
- Walk-In Closet(s)
- Security System
- Double Oven
- Skylight(s)
- Dining Room
- Stove(s)/Range(s)
Subdivision
- Puyallup
Lot Information
- Curbs
- Sidewalk
- Paved
Property Features
- Deck
- Fenced-Fully
- Gas Available
- Patio
- Outbuildings
- Cable Tv
- High Speed Internet
- Fireplace: Gas
- Fireplace: 2
- Foundation: Poured Concrete
Heating and Cooling
- Forced Air
Homeowners Association Information
- Dues: $64/Monthly
Flooring
- Vinyl
- Carpet
- Laminate
Exterior Features
- Metal/Vinyl
- Roof: Composition
Utility Information
- Sewer: Sewer Connected
- Fuel: Electric, Natural Gas
School Information
- Elementary School: Buyer to Verify
- Middle School: Buyer to Verify
- High School: Buyer to Verify
Parking
- Attached Garage
Stories
- 2
Living Area
- 2,878 sqft
Listing Price History
Date
Event
Price
% Change
$ (+/-)
Oct 28, 2026
Price Changed
$549,950
-3%
-$19,050
Oct 17, 2026
Listed
$569,000
-
-
Location
Estimated Monthly Mortgage Payment
*Based on Fixed Interest Rate withe a 30 year term, principal and interest only
Listing price
Down payment
%
Interest rate
%Mortgage calculator estimates are provided by CENTURY 21 Real Estate LLC and are intended for information use only. Your payments may be higher or lower and all loans are subject to credit approval.
Disclaimer: IDX information is provided exclusively for consumers' personal, noncommercial use. It may not be used for any purpose other than to identify prospective properties consumers may be interested in purchasing. The data is deemed reliable but is not guaranteed by MLS GRID. Use of the MLS GRID Data may be subject to an end user license agreement prescribed by the Member Participant's applicable MLS, if any, and as amended from time to time.
Based on information submitted to the MLS GRID as of 11/13/2026 17:52. All data is obtained from various sources and may not have been verified by broker or MLS GRID. Supplied Open House Information is subject to change without notice. All information should be independently reviewed and verified for accuracy. Properties may or may not be listed by the office/agent presenting the information.


