

Listing Courtesy of:  Northwest MLS as distributed by MLS GRID / Listed By: Sekisui House Residential Rlty
 Northwest MLS as distributed by MLS GRID / Listed By: Sekisui House Residential Rlty
11618 62nd Street Ct E 14 Puyallup, WA 98372
Active (8 Days)
$749,990 (USD)
OPEN HOUSE TIMES
-
OPENSun, Nov 811:00 am - 4:00 pm
-
OPENMon, Nov 911:00 am - 4:00 pm
-
OPENTue, Nov 1011:00 pm - 4:00 pm
-
OPENWed, Nov 1111:00 am - 4:00 pm
-
OPENThu, Nov 1211:00 am - 4:00 pm
-
OPENFri, Nov 1312 noon - 4:00 pm
-
OPENSat, Nov 1411:00 am - 4:00 pm
-
OPENSun, Nov 1511:00 am - 4:00 pm
-
OPENMon, Nov 1611:00 am - 4:00 pm
-
OPENTue, Nov 1711:00 am - 4:00 pm
show more
show more
Description
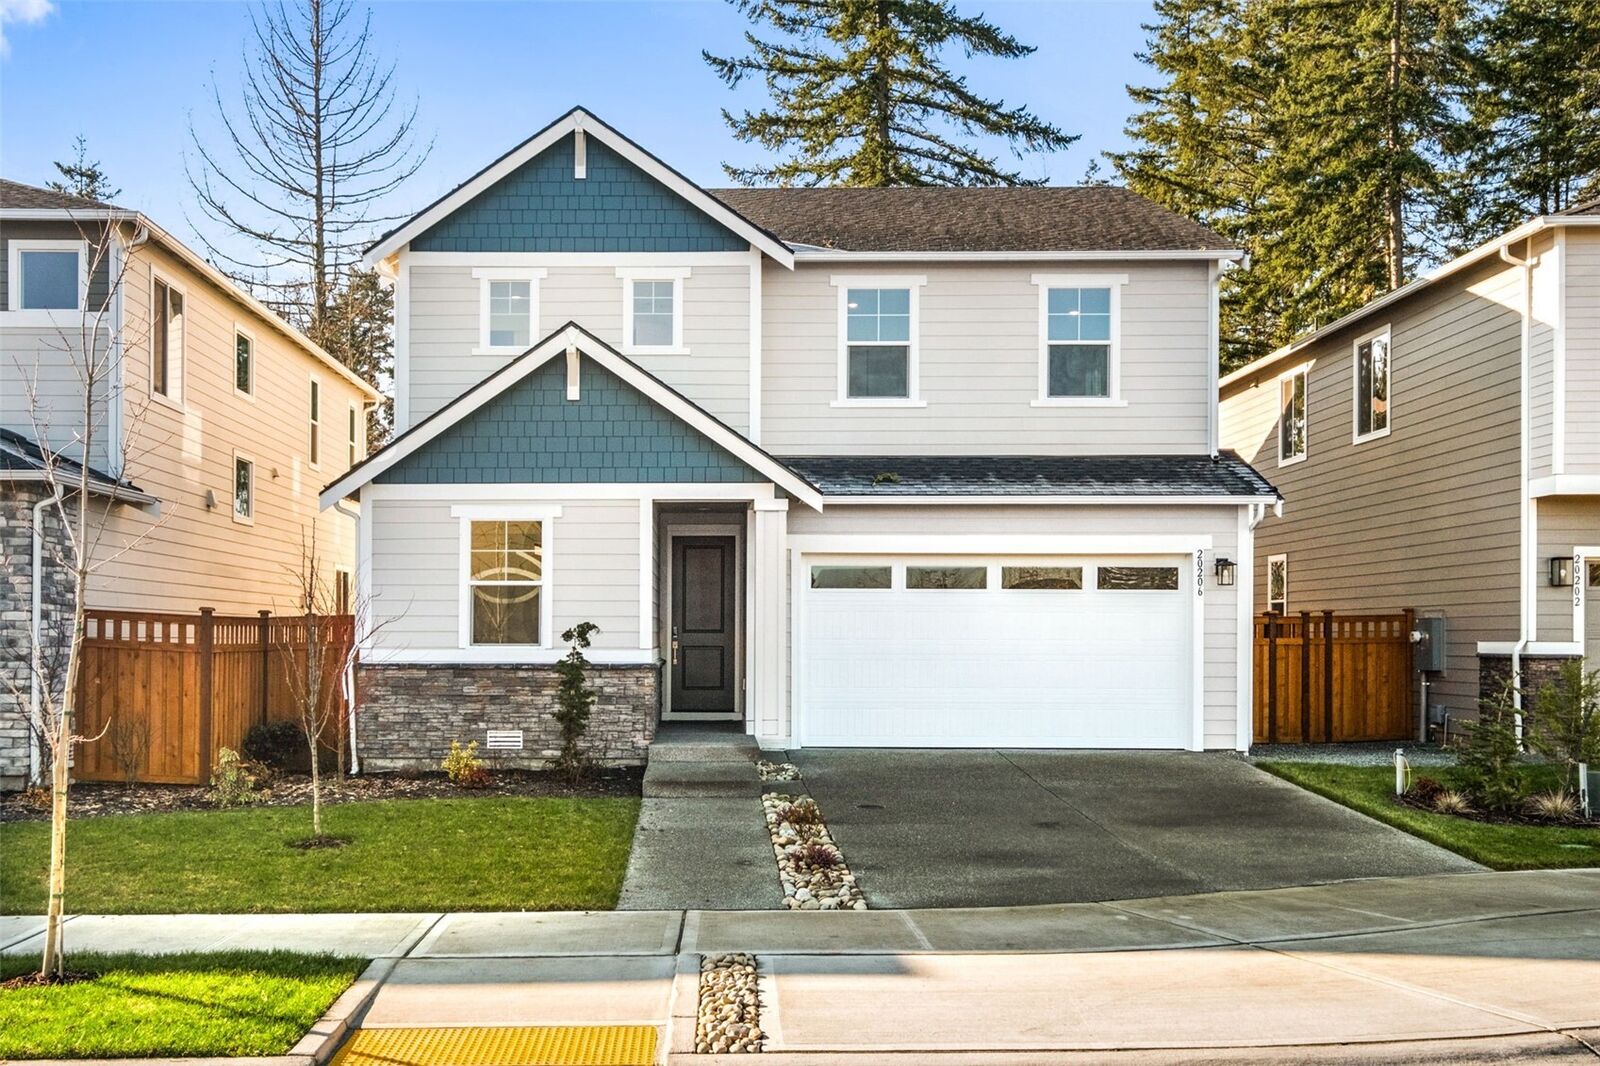
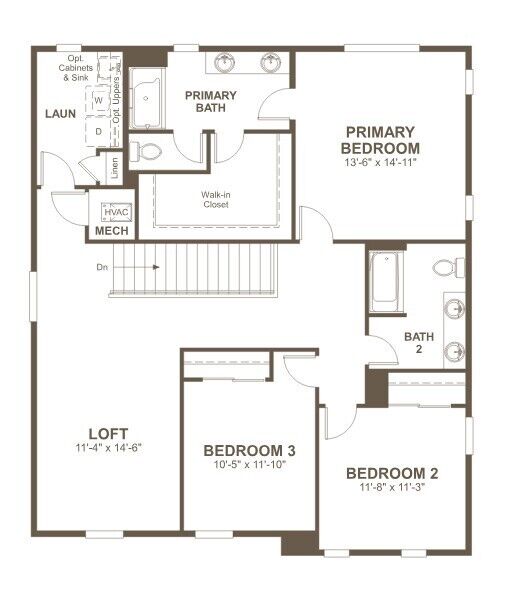
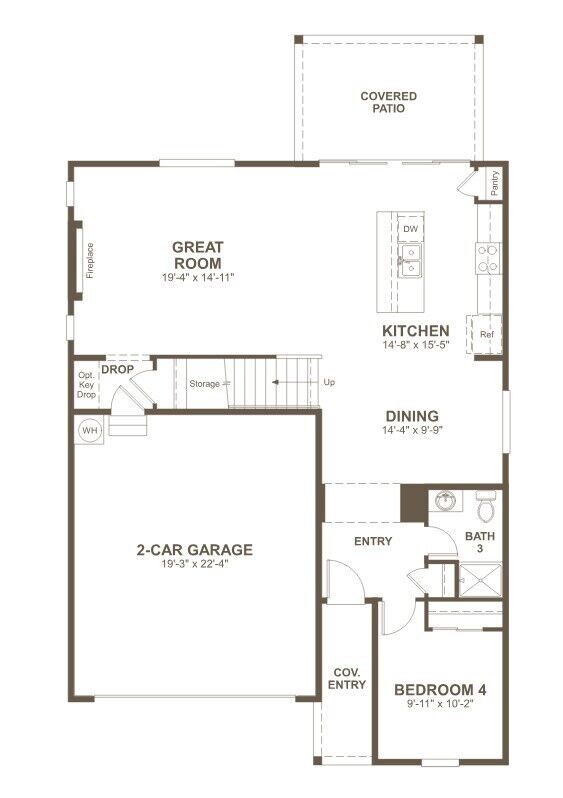
You can make your own design selections for the interior of this home!! Elevate the way you live, every day, in this versatile Pearl home. A main-floor bedroom and bathroom offer a great solution for long-term guests or multi-generational living. The open-concept central living area boasts an expansive great room with a fireplace, a thoughtfully designed kitchen with a center island, an open dining area, and a charming, covered patio. In addition to an adaptable loft, upstairs you’ll find a beautiful primary suite with an immense walk-in closet and a private bath with double sinks. An adjacent laundry makes chore time easier, with a nearby shared bath—also showcasing double sinks—further contributing to a convenient, hassle-free lifestyle.
MLS #:
2599174
2599174
Lot Size
6,160 SQFT
6,160 SQFT
Type
Single-Family Home
Single-Family Home
Building Name
Cornerstone
Cornerstone
Year Built
2026
2026
Style
2 Story
2 Story
School District
Puyallup
Puyallup
County
Pierce County
Pierce County
Community
Puyallup Valley
Puyallup Valley
Listed By
Erika Binder, Sekisui House Residential Rlty
Source
Northwest MLS as distributed by MLS Grid
Last checked Nov 8 2026 at 11:13 PM GMT+0000
Northwest MLS as distributed by MLS Grid
Last checked Nov 8 2026 at 11:13 PM GMT+0000
Bathroom Details
- Full Bathrooms: 2
- 3/4 Bathroom: 1
Interior Features
- Dishwasher
- Microwave
- Fireplace
- Loft
- Dbl Pane/Storm Window
- Smart Wired
- Water Heater
- Dining Room
- Stove(s)/Range(s)
Subdivision
- Puyallup Valley
Lot Information
- Curbs
- Dead End Street
- Sidewalk
- Paved
- Cul-De-Sac
Property Features
- Patio
- Irrigation
- Electric Car Charging
- Cable Tv
- High Speed Internet
- Fenced-Partially
- Fireplace: Electric
- Fireplace: 1
- Foundation: Poured Concrete
Heating and Cooling
- Hrv/Erv System
- Forced Air
- Heat Pump
Homeowners Association Information
- Dues: $149/Monthly
Flooring
- Carpet
- Vinyl Plank
Exterior Features
- Cement Planked
- Roof: Composition
Utility Information
- Sewer: Septic Tank
- Fuel: Electric
- Energy: Green Verification: Northwest Energy Star®
School Information
- Elementary School: Stewart Elem
- Middle School: Kalles Jnr High
- High School: Puyallup High
Parking
- Driveway
- Attached Garage
Stories
- 2
Living Area
- 2,400 sqft
Location
Estimated Monthly Mortgage Payment
*Based on Fixed Interest Rate withe a 30 year term, principal and interest only
Listing price
Down payment
%
Interest rate
%Mortgage calculator estimates are provided by CENTURY 21 Real Estate LLC and are intended for information use only. Your payments may be higher or lower and all loans are subject to credit approval.
Disclaimer: IDX information is provided exclusively for consumers' personal, noncommercial use. It may not be used for any purpose other than to identify prospective properties consumers may be interested in purchasing. The data is deemed reliable but is not guaranteed by MLS GRID. Use of the MLS GRID Data may be subject to an end user license agreement prescribed by the Member Participant's applicable MLS, if any, and as amended from time to time.
Based on information submitted to the MLS GRID as of 11/8/2026 23:13. All data is obtained from various sources and may not have been verified by broker or MLS GRID. Supplied Open House Information is subject to change without notice. All information should be independently reviewed and verified for accuracy. Properties may or may not be listed by the office/agent presenting the information.


