

Listing Courtesy of:  Northwest MLS as distributed by MLS GRID / Listed By: Kb Home Sales
 Northwest MLS as distributed by MLS GRID / Listed By: Kb Home Sales
 5251 85th Ave NE Ip-020 Marysville, WA 98270
Active (5 Days)
$599,950 (USD)
OPEN HOUSE TIMES
-
OPENThu, Aug 2710:00 am - 6:00 pm
-
OPENFri, Aug 2810:00 am - 6:00 pm
-
OPENSat, Aug 2910:00 am - 6:00 pm
-
OPENSun, Aug 3010:00 am - 6:00 pm
-
OPENMon, Aug 311:00 pm - 6:00 pm
show more
show more
Description
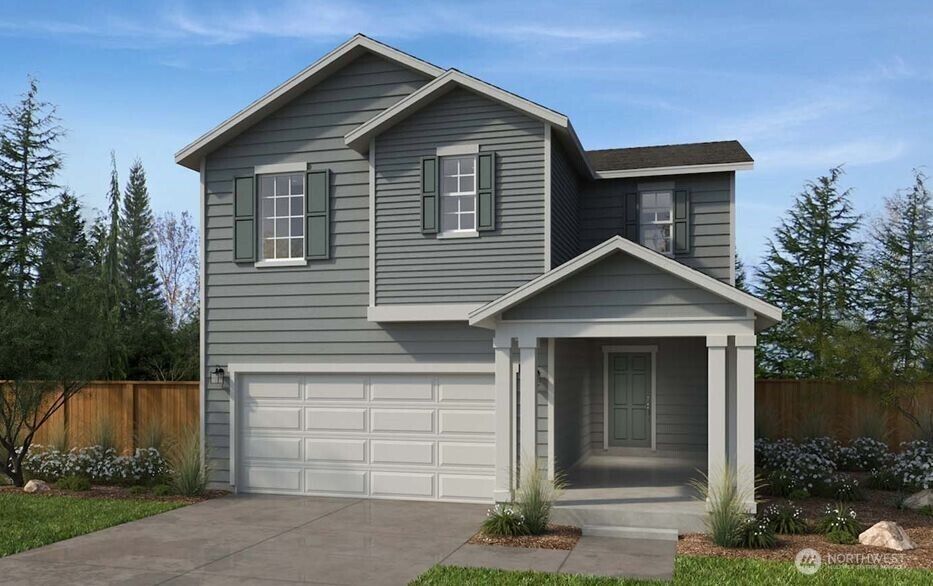
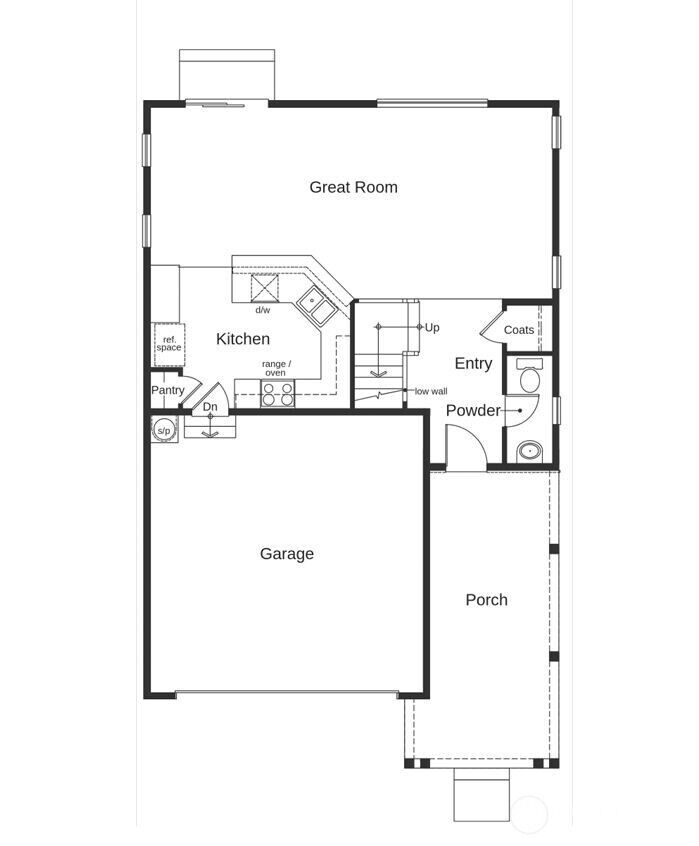
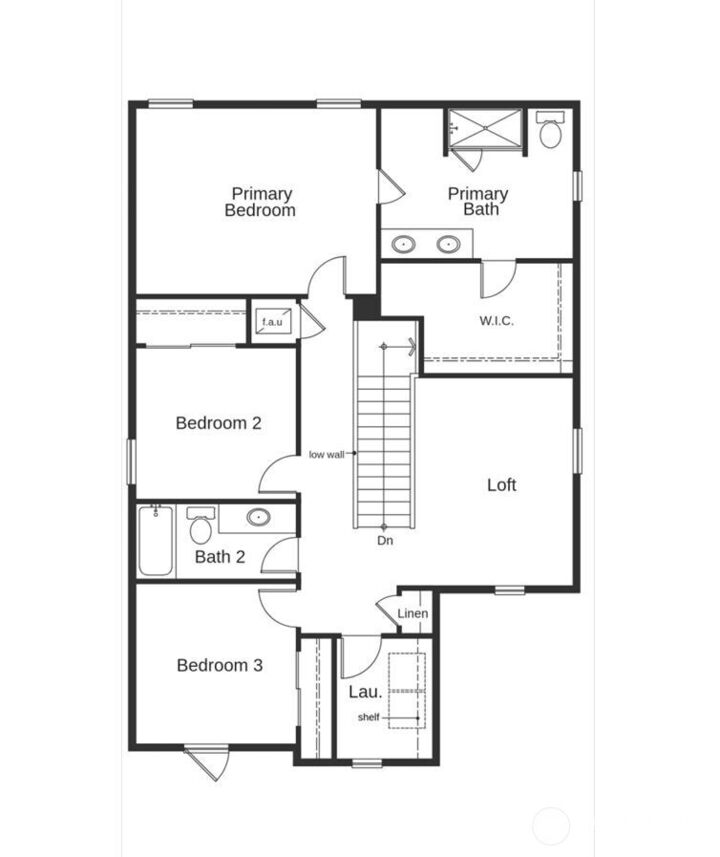
Welcome to Inspiration Point by KB Home! Take advantage of this presale opportunity to build and personalize your new home! This thoughtfully crafted 3-bedroom plus loft home features an open-concept design that lives large. The flexible loft can be enjoyed as a home office, media room, or play area, with the possibility to convert the loft into a 4th bedroom for added versatility. The luxurious primary suite features an oversized walk-in closet, while your personal design finishes will shine throughout, from sleek quartz countertops to durable luxury vinyl plank flooring. The 2-car garage includes a built-in EV charger for modern convenience, and the fully landscaped, fenced yard adds privacy and polished curb appeal. AC is included, and Energy Star certification delivers year-round efficiency and comfort. Final pricing will be based on your selections, allowing you to build a home that fits your lifestyle perfectly! Lake Stevens schools, fantastic floorplans, a community park, and high-quality construction. Special financing rate available through in house lander.Lot premium may apply. Come see us today!
MLS #:
2573102
2573102
Lot Size
4,343 SQFT
4,343 SQFT
Type
Single-Family Home
Single-Family Home
Building Name
Inspiration Point
Inspiration Point
Year Built
2027
2027
Style
2 Story
2 Story
Views
Territorial
Territorial
School District
Lake Stevens
Lake Stevens
County
Snohomish County
Snohomish County
Community
Soper Hill
Soper Hill
Listed By
Fery Nikzat, Kb Home Sales
Source
Northwest MLS as distributed by MLS Grid
Last checked Aug 27 2026 at 10:29 PM GMT+0000
Northwest MLS as distributed by MLS Grid
Last checked Aug 27 2026 at 10:29 PM GMT+0000
Bathroom Details
- Full Bathroom: 1
- 3/4 Bathroom: 1
- Half Bathroom: 1
Interior Features
- High Tech Cabling
- Dishwasher
- Microwave
- Disposal
- Loft
- Bath Off Primary
- Water Heater
- Walk-In Closet(s)
- Stove(s)/Range(s)
Subdivision
- Soper Hill
Lot Information
- Curbs
- Sidewalk
- Paved
Property Features
- Fenced-Fully
- Electric Car Charging
- Cable Tv
- High Speed Internet
- Fireplace: 0
- Foundation: Poured Concrete
Heating and Cooling
- Forced Air
- Heat Pump
- 90%+ High Efficiency
Homeowners Association Information
- Dues: $77/Monthly
Flooring
- Carpet
- Vinyl Plank
Exterior Features
- Wood
- Roof: Composition
Utility Information
- Sewer: Sewer Connected
- Fuel: Electric
School Information
- Elementary School: Stevens Creek Elementary
- Middle School: Lake Stevens Middle
- High School: Lake Stevens Snr Hig
Parking
- Attached Garage
Stories
- 2
Living Area
- 1,870 sqft
Location
Estimated Monthly Mortgage Payment
*Based on Fixed Interest Rate withe a 30 year term, principal and interest only
Listing price
Down payment
%
Interest rate
%Mortgage calculator estimates are provided by CENTURY 21 Real Estate LLC and are intended for information use only. Your payments may be higher or lower and all loans are subject to credit approval.
Disclaimer: IDX information is provided exclusively for consumers' personal, noncommercial use. It may not be used for any purpose other than to identify prospective properties consumers may be interested in purchasing. The data is deemed reliable but is not guaranteed by MLS GRID. Use of the MLS GRID Data may be subject to an end user license agreement prescribed by the Member Participant's applicable MLS, if any, and as amended from time to time.
Based on information submitted to the MLS GRID as of 8/27/2026 22:29. All data is obtained from various sources and may not have been verified by broker or MLS GRID. Supplied Open House Information is subject to change without notice. All information should be independently reviewed and verified for accuracy. Properties may or may not be listed by the office/agent presenting the information.


