

Listing Courtesy of:  Northwest MLS as distributed by MLS GRID / Listed By: The Agency Northwest
 Northwest MLS as distributed by MLS GRID / Listed By: The Agency Northwest
19203 40th Avenue W A4 Lynnwood, WA 98036
Active (171 Days)
$380,000 (USD)
OPEN HOUSE TIMES
-
OPENSun, Nov 81:00 pm - 3:00 pm
Description
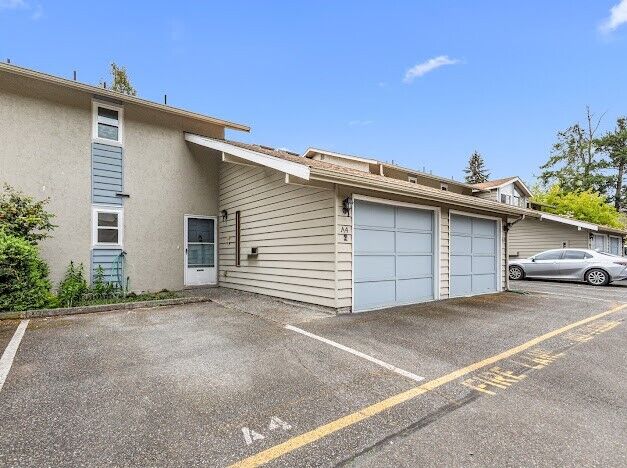
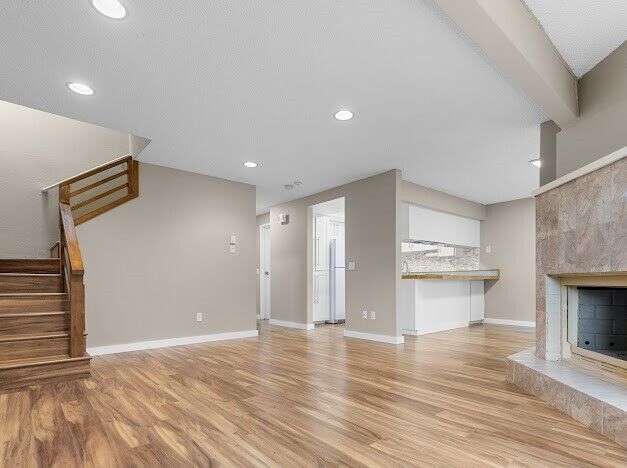
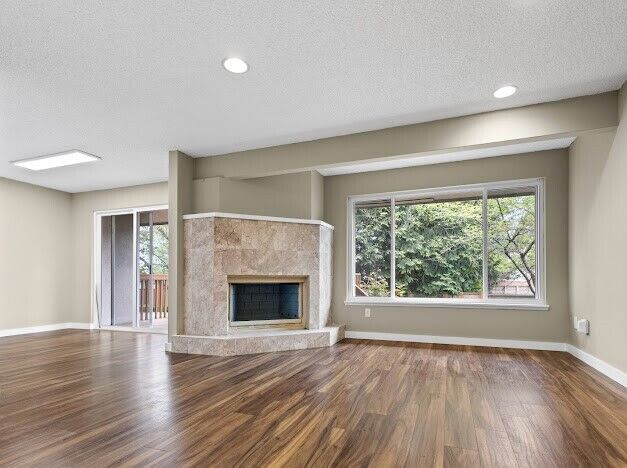
This charming, well-maintained townhouse offers the perfect blend of comfort, style, and convenience. The inviting main living area features a cozy wood-burning fireplace, ideal for relaxing evenings, while the spacious wood deck provides the perfect spot for morning coffee or outdoor entertaining. A separate dining area flows into the updated kitchen, featuring a brand-new stove and microwave, plus a built-in wine fridge. Upstairs, you'll find two generously sized bedrooms and an additional finished space ready to become whatever you envision—home office, reading nook, hobby room, or extra living space. Storage is abundant, with plenty of closets and cabinets, an attached one-car garage, and bonus storage above the garage. Tucked away in a quiet, established community, this home has been lovingly cared for and is truly move-in ready. Whether you're a first-time buyer looking for an affordable place to call home or seeking a low-maintenance retreat, this townhouse offers plenty of space, thoughtful updates, and exceptional value.
MLS #:
2600078
2600078
Taxes
$3,197(2025)
$3,197(2025)
Lot Size
3,485 SQFT
3,485 SQFT
Type
Condo
Condo
Building Name
Royalwood Estates
Royalwood Estates
Year Built
1979
1979
Style
Townhouse
Townhouse
Views
Territorial
Territorial
School District
Everett
Everett
County
Snohomish County
Snohomish County
Community
Alderwood
Alderwood
Listed By
Jim Tinsley, The Agency Northwest
Source
Northwest MLS as distributed by MLS Grid
Last checked Nov 7 2026 at 4:44 AM GMT+0000
Northwest MLS as distributed by MLS Grid
Last checked Nov 7 2026 at 4:44 AM GMT+0000
Bathroom Details
- Full Bathroom: 1
- Half Bathroom: 1
Interior Features
- Dishwasher
- Insulated Windows
- Microwave
- Ground Floor
- Disposal
- Fireplace
- Refrigerator
- Dryer
- Washer
- Cooking-Electric
- Electric Dryer Hookup
- Washer Hookup
- Water Heater
- Walk-In Closet(s)
- Skylight(s)
- Stove(s)/Range(s)
- Dryer-Electric
Subdivision
- Alderwood
Lot Information
- Curbs
- Paved
Property Features
- Fireplace: Wood Burning
- Fireplace: 1
Heating and Cooling
- Wall Furnace
Homeowners Association Information
- Dues: $517/Monthly
Flooring
- Laminate
Exterior Features
- Stucco
- Wood
- Roof: Composition
Utility Information
- Fuel: Electric
- Energy: Green Efficiency: Insulated Windows
School Information
- Elementary School: Buyer to Verify
- Middle School: Buyer to Verify
- High School: Buyer to Verify
Parking
- Individual Garage
- Uncovered
Location
Estimated Monthly Mortgage Payment
*Based on Fixed Interest Rate withe a 30 year term, principal and interest only
Listing price
Down payment
%
Interest rate
%Mortgage calculator estimates are provided by CENTURY 21 Real Estate LLC and are intended for information use only. Your payments may be higher or lower and all loans are subject to credit approval.
Disclaimer: IDX information is provided exclusively for consumers' personal, noncommercial use. It may not be used for any purpose other than to identify prospective properties consumers may be interested in purchasing. The data is deemed reliable but is not guaranteed by MLS GRID. Use of the MLS GRID Data may be subject to an end user license agreement prescribed by the Member Participant's applicable MLS, if any, and as amended from time to time.
Based on information submitted to the MLS GRID as of 11/7/2026 04:44. All data is obtained from various sources and may not have been verified by broker or MLS GRID. Supplied Open House Information is subject to change without notice. All information should be independently reviewed and verified for accuracy. Properties may or may not be listed by the office/agent presenting the information.


