

Listing Courtesy of:  Northwest MLS as distributed by MLS GRID / Listed By: Gch Puget Sound, Inc.
 Northwest MLS as distributed by MLS GRID / Listed By: Gch Puget Sound, Inc.
2022 96th Avenue Ct E 18 Edgewood, WA 98371
Active (8 Days)
$989,900 (USD)
OPEN HOUSE TIMES
-
OPENSun, Nov 812 noon - 4:00 pm
Description
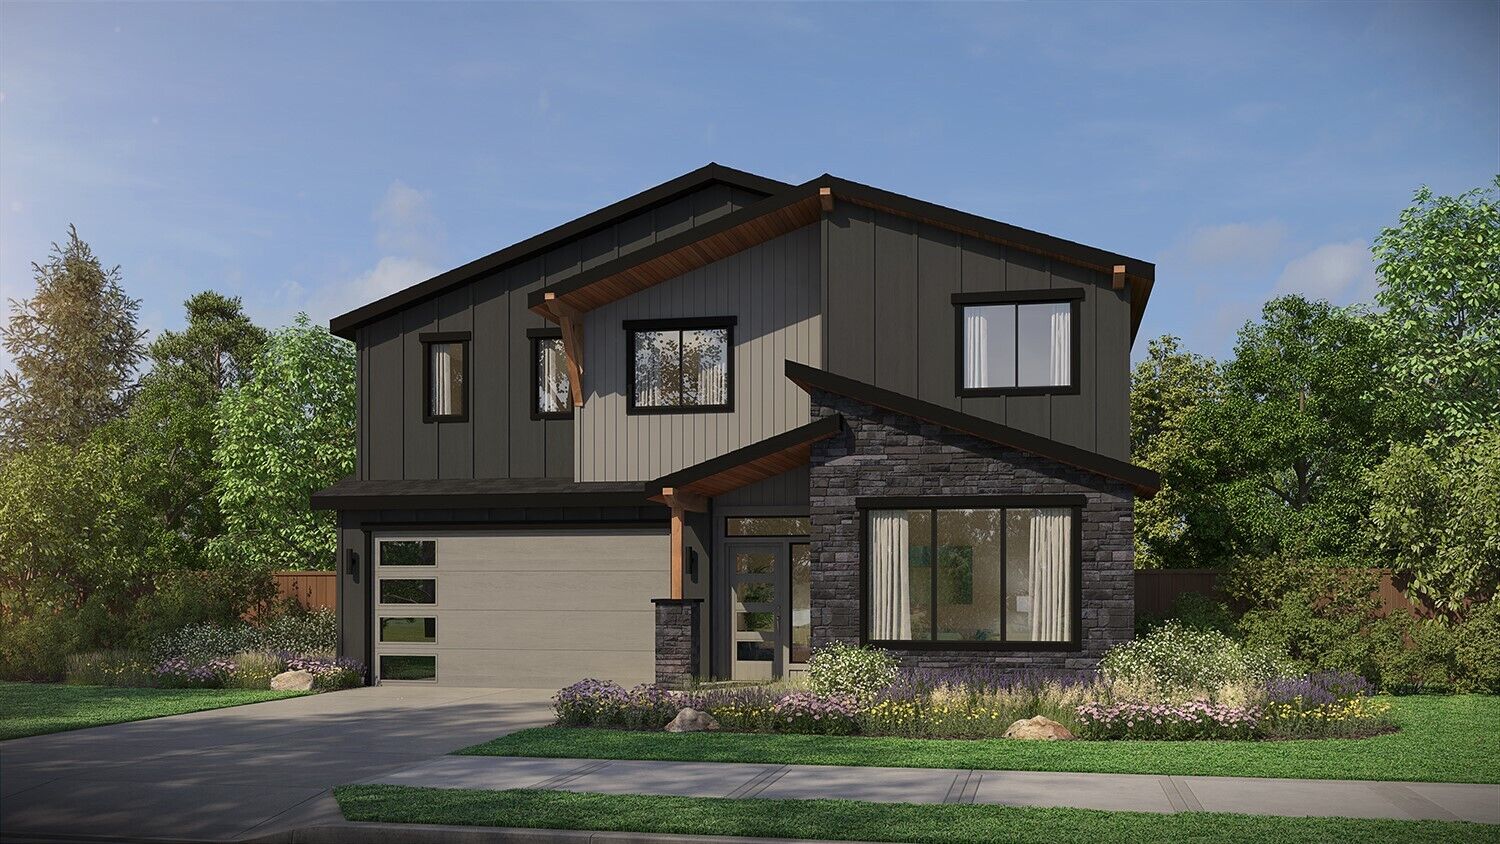
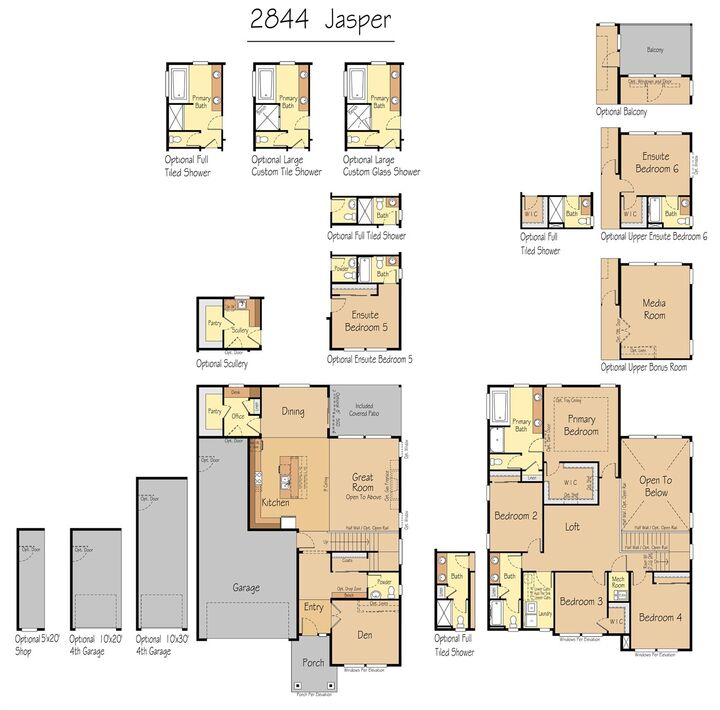
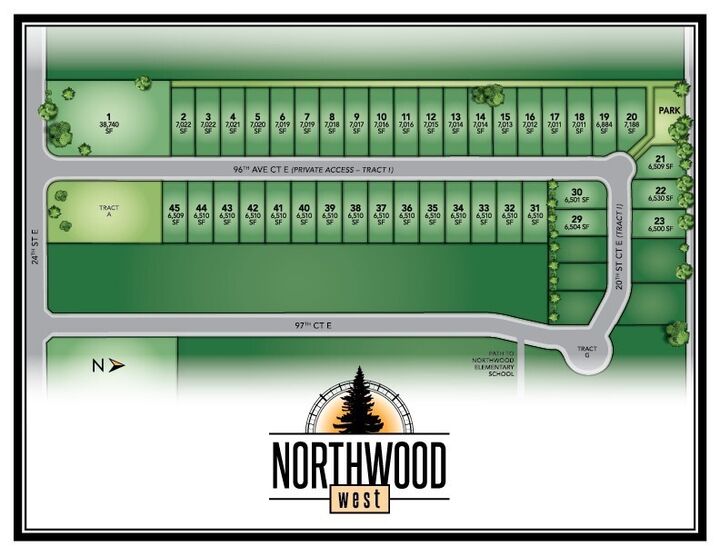
Northwood West by Pacific Lifestyle Homes is a new community in Edgewood featuring thoughtfully designed homes on generous homesites near parks, everyday conveniences, and located in the highly acclaimed Puyallup School District. Community playground and a variety of home plans from 1,800–3,600 sq ft with modern layouts and desirable features. BRAND NEW FLOORPLAN The Jasper offers 2,844 sq ft of flexible, thoughtfully designed living with 4–6 bedrooms and 2.5–4.5 baths. This spacious two-story home features a dramatic two-story great room filled with natural light and an open-concept layout ideal for everyday living and entertaining. A welcoming entry leads to a versatile den or optional main-level bedroom with ensuite, perfect for guests or multi-generational living. The kitchen includes a large island, ample storage, and flows seamlessly into the dining nook with access to the covered patio for easy indoor-outdoor living. An optional scullery adds extra functionality and storage. Upstairs, a central loft connects three secondary bedrooms, a full bath, and a convenient laundry room. The private primary suite offers a large walk-in closet and a spa-inspired bath with soaking tub, walk-in shower, and dual vanity, with options to personalize. Optional sixth bedroom or media room available. Additional highlights include a 3-car tandem garage and covered patio. Designed for flexibility and comfort, the Jasper adapts to a variety of lifestyles. PRESALE HOME
MLS #:
2600018
2600018
Lot Size
7,011 SQFT
7,011 SQFT
Type
Single-Family Home
Single-Family Home
Building Name
Northwood West
Northwood West
Year Built
2026
2026
Style
2 Story
2 Story
Views
Partial, Territorial
Partial, Territorial
School District
Puyallup
Puyallup
County
Pierce County
Pierce County
Community
Edgewood
Edgewood
Listed By
Ashley Laumb, Gch Puget Sound, Inc.
Source
Northwest MLS as distributed by MLS Grid
Last checked Nov 8 2026 at 11:13 PM GMT+0000
Northwest MLS as distributed by MLS Grid
Last checked Nov 8 2026 at 11:13 PM GMT+0000
Bathroom Details
- Full Bathrooms: 2
- Half Bathroom: 1
Interior Features
- Pantry
- Dishwasher
- Microwave
- Disposal
- Fireplace
- Loft
- Dbl Pane/Storm Window
- Bath Off Primary
- Second Primary Bedroom
- Water Heater
- Walk-In Closet(s)
- Security System
- Wet Bar
- Sprinkler System
- Dining Room
- Stove(s)/Range(s)
Subdivision
- Edgewood
Lot Information
- Curbs
- Sidewalk
- Paved
Property Features
- Fenced-Fully
- Gas Available
- Irrigation
- Electric Car Charging
- Cable Tv
- High Speed Internet
- Fireplace: Gas
- Fireplace: 1
- Foundation: Poured Concrete
Heating and Cooling
- Forced Air
- Heat Pump
- 90%+ High Efficiency
Homeowners Association Information
- Dues: $64/Monthly
Flooring
- Carpet
- Laminate
- Ceramic Tile
Exterior Features
- Cement Planked
- Roof: Composition
Utility Information
- Sewer: Sewer Connected
- Fuel: Electric, Natural Gas
School Information
- Elementary School: Northwood Elem
- Middle School: Edgemont Jnr High
- High School: Buyer to Verify
Parking
- Attached Garage
Stories
- 2
Living Area
- 2,844 sqft
Location
Estimated Monthly Mortgage Payment
*Based on Fixed Interest Rate withe a 30 year term, principal and interest only
Listing price
Down payment
%
Interest rate
%Mortgage calculator estimates are provided by CENTURY 21 Real Estate LLC and are intended for information use only. Your payments may be higher or lower and all loans are subject to credit approval.
Disclaimer: IDX information is provided exclusively for consumers' personal, noncommercial use. It may not be used for any purpose other than to identify prospective properties consumers may be interested in purchasing. The data is deemed reliable but is not guaranteed by MLS GRID. Use of the MLS GRID Data may be subject to an end user license agreement prescribed by the Member Participant's applicable MLS, if any, and as amended from time to time.
Based on information submitted to the MLS GRID as of 11/8/2026 23:13. All data is obtained from various sources and may not have been verified by broker or MLS GRID. Supplied Open House Information is subject to change without notice. All information should be independently reviewed and verified for accuracy. Properties may or may not be listed by the office/agent presenting the information.


