

Listing Courtesy of:  Northwest MLS as distributed by MLS GRID / Listed By: Compass
 Northwest MLS as distributed by MLS GRID / Listed By: Compass
 18623 39th Drive SE Bothell, WA 98012
Active (78 Days)
$1,295,000 (USD)
OPEN HOUSE TIMES
-
OPENSun, Oct 112:30 pm - 4:00 pm
Description
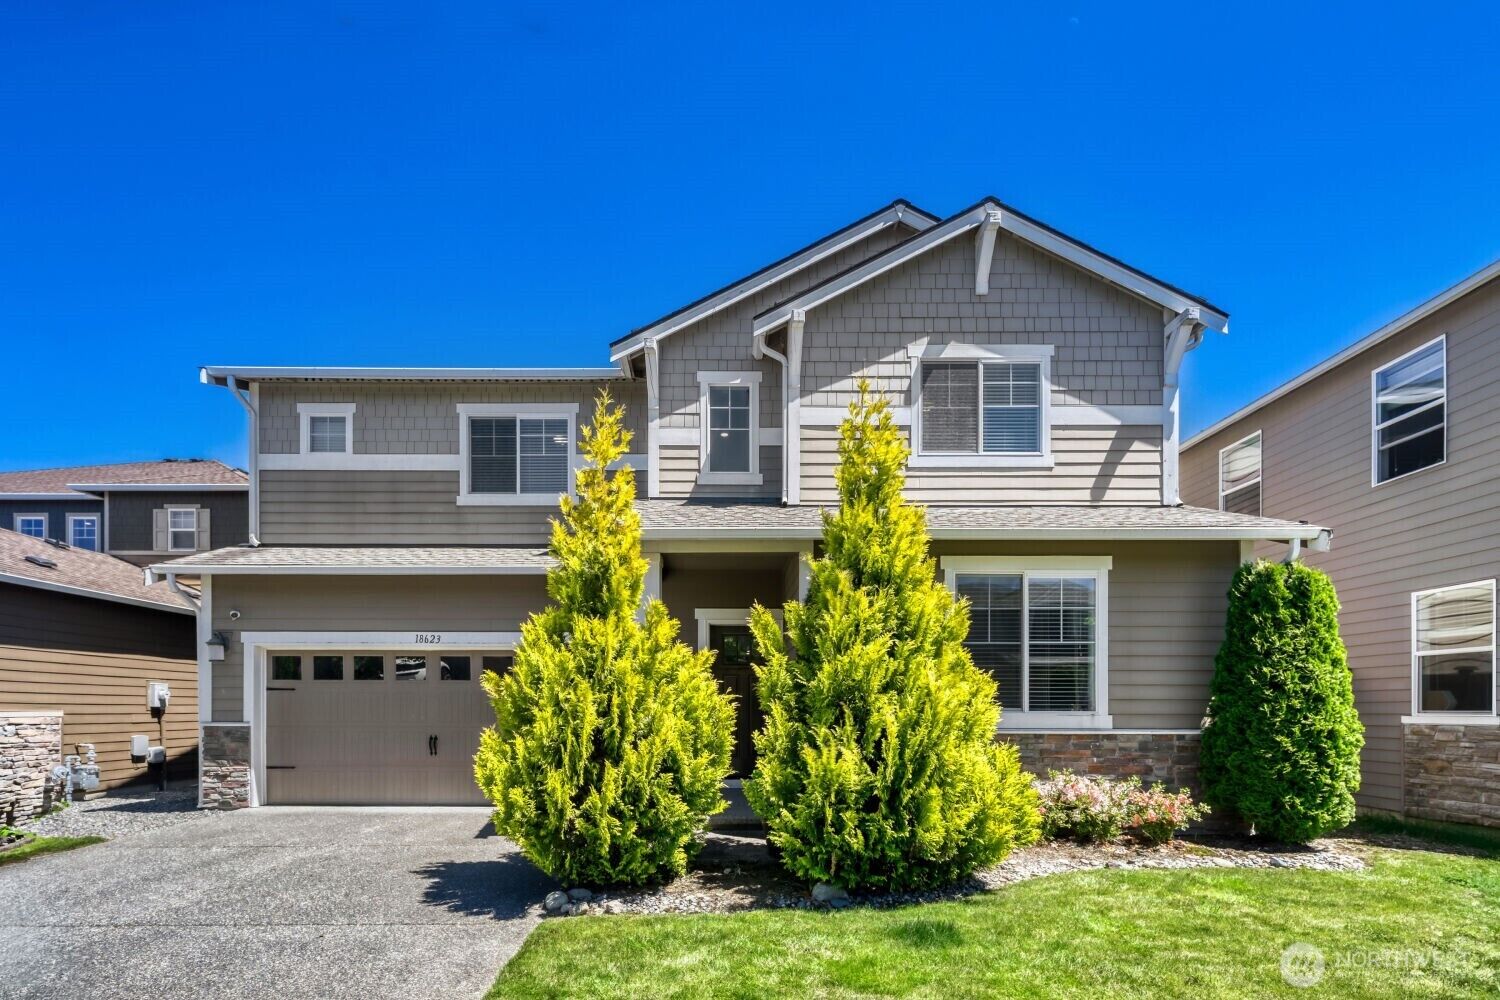
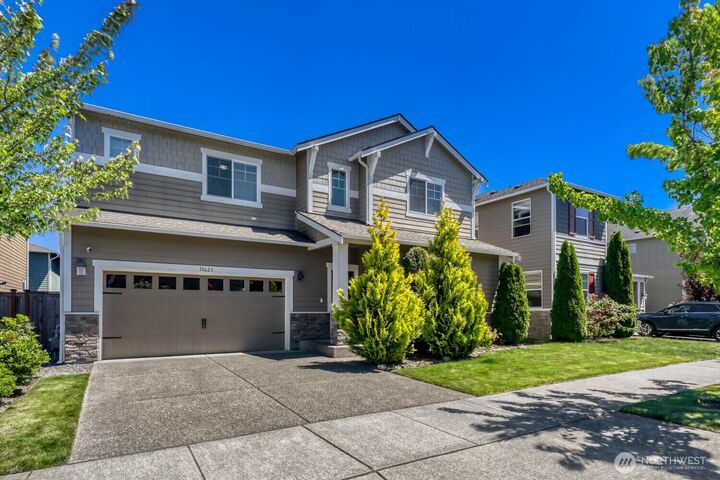
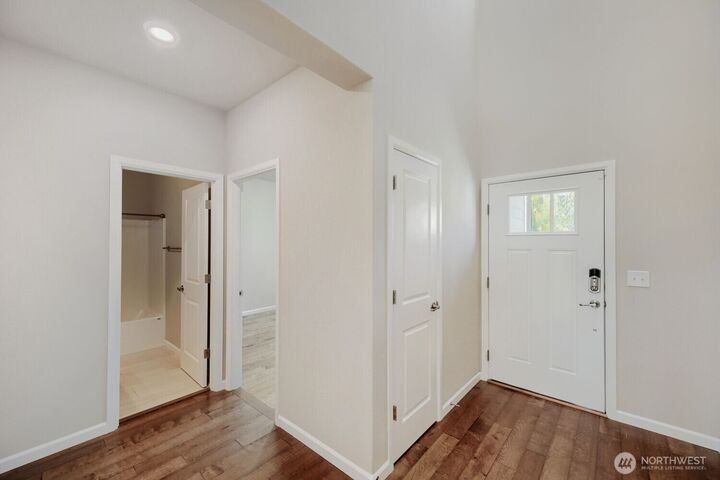
Best Value in North Creek! Welcome to a bright and airy retreat in the heart of Bothell’s North Creek community. This modern home is a masterclass in light and scale, featuring soaring double-height ceilings that immediately draw the eye upward and create an atmosphere of effortless luxury. With over 3,000 sq ft of thoughtfully designed living space, the home centers around a true chef’s kitchen. Outfitted with a massive central island and premium stainless steel appliances, it’s the perfect hub for morning coffee or hosting evening gatherings. The layout flows seamlessly from the kitchen into the expansive living areas, all bathed in natural light through oversized windows. The property offers four spacious bedrooms and three bathrooms, complemented by a versatile bonus flex space—perfect for a home office, media room, or creative studio. For year-round comfort, the home is equipped with central air conditioning to keep things crisp during the warm months. The outdoor space is just as polished, featuring a beautifully low-maintenance backyard designed for relaxation and easy entertaining. Practicality meets convenience with an oversized two-car garage that provides ample room for vehicles.Located within reach of local parks, scenic trails, and vibrant shopping centers, this home offers a sophisticated lifestyle in one of Bothell’s most coveted pockets. It’s a rare combination of modern design and everyday functionality, ready for you to move in and enjoy. Pre-inspected.
MLS #:
2593342
2593342
Taxes
$13,682(2027)
$13,682(2027)
Lot Size
4,325 SQFT
4,325 SQFT
Type
Single-Family Home
Single-Family Home
Year Built
2015
2015
Style
2 Story
2 Story
School District
Northshore
Northshore
County
Snohomish County
Snohomish County
Community
North Creek
North Creek
Listed By
Eric Huang, Compass
Source
Northwest MLS as distributed by MLS Grid
Last checked Oct 11 2026 at 3:47 AM GMT+0000
Northwest MLS as distributed by MLS Grid
Last checked Oct 11 2026 at 3:47 AM GMT+0000
Bathroom Details
- Full Bathrooms: 3
Interior Features
- High Tech Cabling
- Dishwasher
- Microwave
- Disposal
- Fireplace
- Refrigerator
- Dryer
- Washer
- Dbl Pane/Storm Window
- Vaulted Ceiling(s)
- Water Heater
- Walk-In Closet(s)
- Security System
- Sprinkler System
- Skylight(s)
- Dining Room
- Stove(s)/Range(s)
- Wine/Beverage Refrigerator
Subdivision
- North Creek
Lot Information
- Sidewalk
- Paved
Property Features
- Fenced-Fully
- Gas Available
- Patio
- Propane
- Cable Tv
- High Speed Internet
- Sprinkler System
- Fireplace: Gas
- Fireplace: 1
- Foundation: Poured Concrete
Heating and Cooling
- Forced Air
Homeowners Association Information
- Dues: $61/Monthly
Flooring
- Carpet
- Ceramic Tile
- Engineered Hardwood
Exterior Features
- Stone
- Wood
- Wood Products
- Cement Planked
- Roof: Composition
Utility Information
- Sewer: Sewer Connected
- Fuel: Electric, Propane
School Information
- Elementary School: Fernwood Elem
- Middle School: Skyview Middle School
- High School: North Creek High School
Parking
- Attached Garage
Stories
- 2
Living Area
- 3,042 sqft
Location
Estimated Monthly Mortgage Payment
*Based on Fixed Interest Rate withe a 30 year term, principal and interest only
Listing price
Down payment
%
Interest rate
%Mortgage calculator estimates are provided by CENTURY 21 Real Estate LLC and are intended for information use only. Your payments may be higher or lower and all loans are subject to credit approval.
Disclaimer: IDX information is provided exclusively for consumers' personal, noncommercial use. It may not be used for any purpose other than to identify prospective properties consumers may be interested in purchasing. The data is deemed reliable but is not guaranteed by MLS GRID. Use of the MLS GRID Data may be subject to an end user license agreement prescribed by the Member Participant's applicable MLS, if any, and as amended from time to time.
Based on information submitted to the MLS GRID as of 10/11/2026 03:47. All data is obtained from various sources and may not have been verified by broker or MLS GRID. Supplied Open House Information is subject to change without notice. All information should be independently reviewed and verified for accuracy. Properties may or may not be listed by the office/agent presenting the information.


