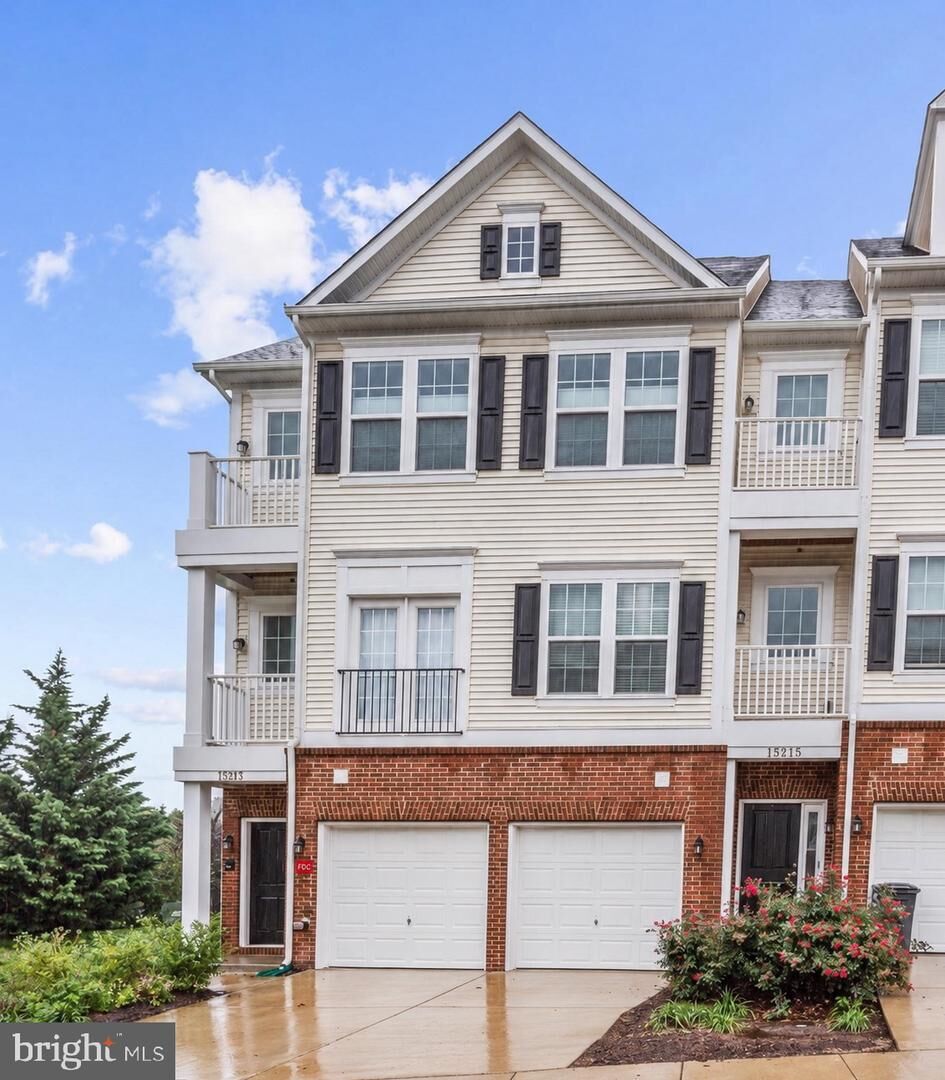
13913 Hollow Wind Way 201 Woodbridge, VA 22191
Listing Courtesy of: BRIGHT IDX / Listed By: Samson Properties

  13913 Hollow Wind Way 201 Woodbridge, VA 22191

Active (3 Days)
$2,500 (USD)
3
BED
3
BATH
1,784
SQFT

Description

Set in the William Square community, this spacious 3-bedroom condo brings together the combination so many renters are hoping to find: space, flexibility, comfort, storage, and a location that keeps everyday life convenient.From the moment you step inside, you'll know this one feels easy to live in. The main level is open, bright, and comfortable, with a living room that connects naturally to the dining area and kitchen without everything feeling like one big undefined space.And the kitchen?Granite countertops, stainless steel appliances, plenty of cabinet and pantry space, and a large center island with seating bring it all together. It’s the kind of setup that works just as well for morning coffee and quick weeknight dinners as it does when friends are over and gathered around the island.Just off the dining area, the home opens to a large private deck, giving you that extra bit of outdoor living that can completely change how a condo feels. Morning coffee, al fresco dining, a quiet place to unwind, or simply some fresh air without having to leave home.Then upstairs, you get something you don’t find in every rental: a second living and recreation area.Movie room? Game-day setup? Home office? Workout space? A second place to relax when you don’t want everyone doing the same thing in the same room? The option is yours.The bedrooms continue that same sense of space. The primary suite feels substantial, with an en-suite bathroom and a massive walk-in closet. The two additional bedrooms are generously sized as well, giving you room for guest space, an office setup, hobbies, or whatever makes the layout work best for you. And with 2.5 bathrooms, no one is stuck waiting for their turn!Let's not forget about the 1-car garage with EV charging. Covered parking, or storage for bikes, boxes, tools, weekend projects, or simply all the things you don’t want stacked inside your living space.Lastly, there’s the location, which really does tie everything together.William Square puts you close to Stonebridge at Potomac Town Center, where you’ll find Wegmans, restaurants, shops, services, and plenty of options for grabbing dinner or knocking out errands. Potomac Mills is nearby for even more shopping and dining, and easy access to I-95 and Route 1 keeps you connected throughout Northern Virginia.For commuters looking for another option, Woodbridge VRE Station provides rail service along the Fredericksburg Line toward Alexandria, Arlington, and Washington, D.C. And when you want something beyond commuting and errands, Woodbridge offers parks, waterfront recreation, shopping, restaurants, and plenty of ways to get outside or change up the routine.And one more thing that makes everyday life a little easier: water and trash are included in the rent.It’s spacious, flexible, comfortable, and easy to picture yourself living in. Come see why this one works so well in person!

MLS #:
VAPW2127702
Lot Size
1,784 SQFT
Type
Rental
Building Name
William Square Condominiums
Year Built
2016
Style
Traditional
School District
Prince William County Public Schools
County
Prince William County

Listed By

Stephanie Lin, Samson Properties
Source
BRIGHT IDX
Last checked Aug 28 2026 at 12:37 AM GMT+0000
Bathroom Details
  • Full Bathrooms: 2
  • Half Bathroom: 1
Interior Features
  • Dishwasher
  • Disposal
  • Microwave
  • Refrigerator
  • Combination Kitchen/Dining
  • Icemaker
  • Stove
  • Kitchen - Gourmet
  • Upgraded Countertops
  • Kitchen - Island
  • Floor Plan - Open
  • Combination Kitchen/Living
  • Combination Dining/Living
  • Primary Bath(s)
Subdivision
  • The Commons On William Square
Property Features
  • Above Grade
  • Foundation: Slab
Heating and Cooling
  • Forced Air
  • Central A/C
Exterior Features
  • Brick
  • Combination
Utility Information
  • Sewer: Public Sewer
  • Fuel: Natural Gas
Parking
  • Concrete Driveway
  • Permit Included
Stories
  • 2
Living Area
  • 1,784 sqft
Location
   
Calculate drive times to this property
 
Powered by INRIX® Drive Time

Powered by Walk Score®
Disclaimer: Copyright 2026 Bright MLS IDX. All rights reserved. This information is deemed reliable, but not guaranteed. The information being provided is for consumers’ personal, non-commercial use and may not be used for any purpose other than to identify prospective properties consumers may be interested in purchasing. Data last updated 8/27/26 17:37
