

Listing Courtesy of: BRIGHT IDX / Listed By: Samson Properties
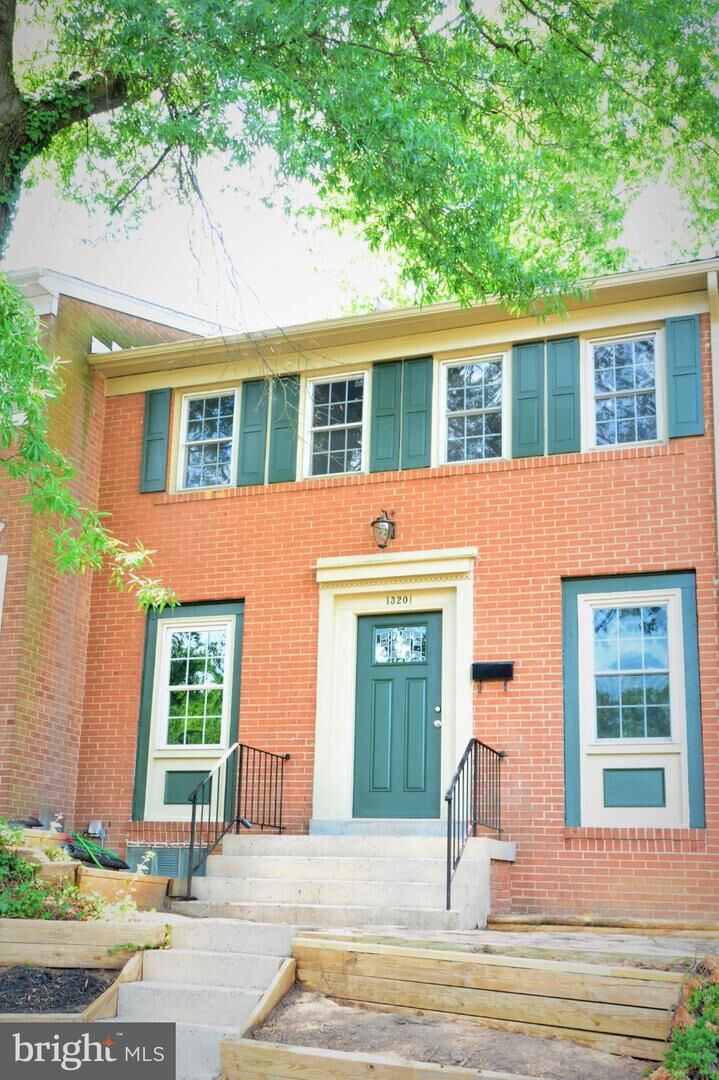
13201 Putnam Circle Woodbridge, VA 22191
Active (28 Days)
$2,550 (USD)
MLS #:
VAPW2132674
VAPW2132674
Lot Size
1,555 SQFT
1,555 SQFT
Type
Rental
Rental
Year Built
1968
1968
Style
Traditional, Contemporary
Traditional, Contemporary
School District
Prince William County Public Schools
Prince William County Public Schools
County
Prince William County
Prince William County
Listed By
Rottanak Ouy, Samson Properties
Source
BRIGHT IDX
Last checked Nov 13 2026 at 5:45 PM GMT+0000
BRIGHT IDX
Last checked Nov 13 2026 at 5:45 PM GMT+0000
Bathroom Details
- Full Bathrooms: 3
Interior Features
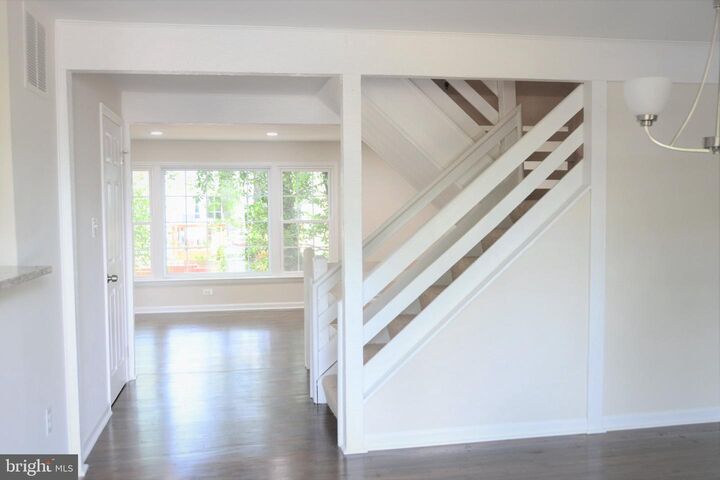
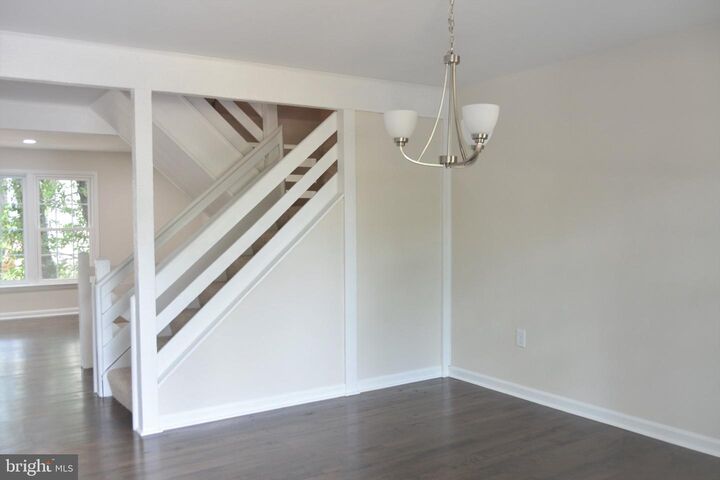
- Wood Floors
- Dishwasher
- Disposal
- Dryer
- Washer
- Refrigerator
- Combination Kitchen/Dining
- Exhaust Fan
- Stove
- Oven/Range - Gas
- Upgraded Countertops
- Floor Plan - Open
- Oven - Single
- Walls/Ceilings: Dry Wall
- Recessed Lighting
- Built-In Microwave
- Stainless Steel Appliances
- Carpet
- Ceiling Fan(s)
Subdivision
- Greenwich Hill
Property Features
- Above Grade
- Below Grade
- Foundation: Concrete Perimeter
Heating and Cooling
- Forced Air
- Central
- Central A/C
- Ceiling Fan(s)
Basement Information
- Rear Entrance
- Fully Finished
- Sump Pump
- Windows
- Walkout Stairs
- Water Proofing System
Exterior Features
- Combination
- Roof: Architectural Shingle
Utility Information
- Sewer: Public Sewer
- Fuel: Natural Gas
School Information
- Elementary School: Occoquan
- Middle School: Fred M. Lynn
- High School: Woodbridge
Parking
- Parking Space Conveys
- Assigned
- Permit Included
Stories
- 3
Living Area
- 1,936 sqft
Location
Disclaimer: Copyright 2026 Bright MLS IDX. All rights reserved. This information is deemed reliable, but not guaranteed. The information being provided is for consumers’ personal, non-commercial use and may not be used for any purpose other than to identify prospective properties consumers may be interested in purchasing. Data last updated 11/13/26 09:45



Description