13034 Taxi Drive Woodbridge, VA 22193
Listing Courtesy of: BRIGHT IDX / Listed By: Real Broker, LLC

  13034 Taxi Drive Woodbridge, VA 22193

Active (15 Days)
$450,000 (USD)
2
BED
4
BATH
1,678
SQFT

Description

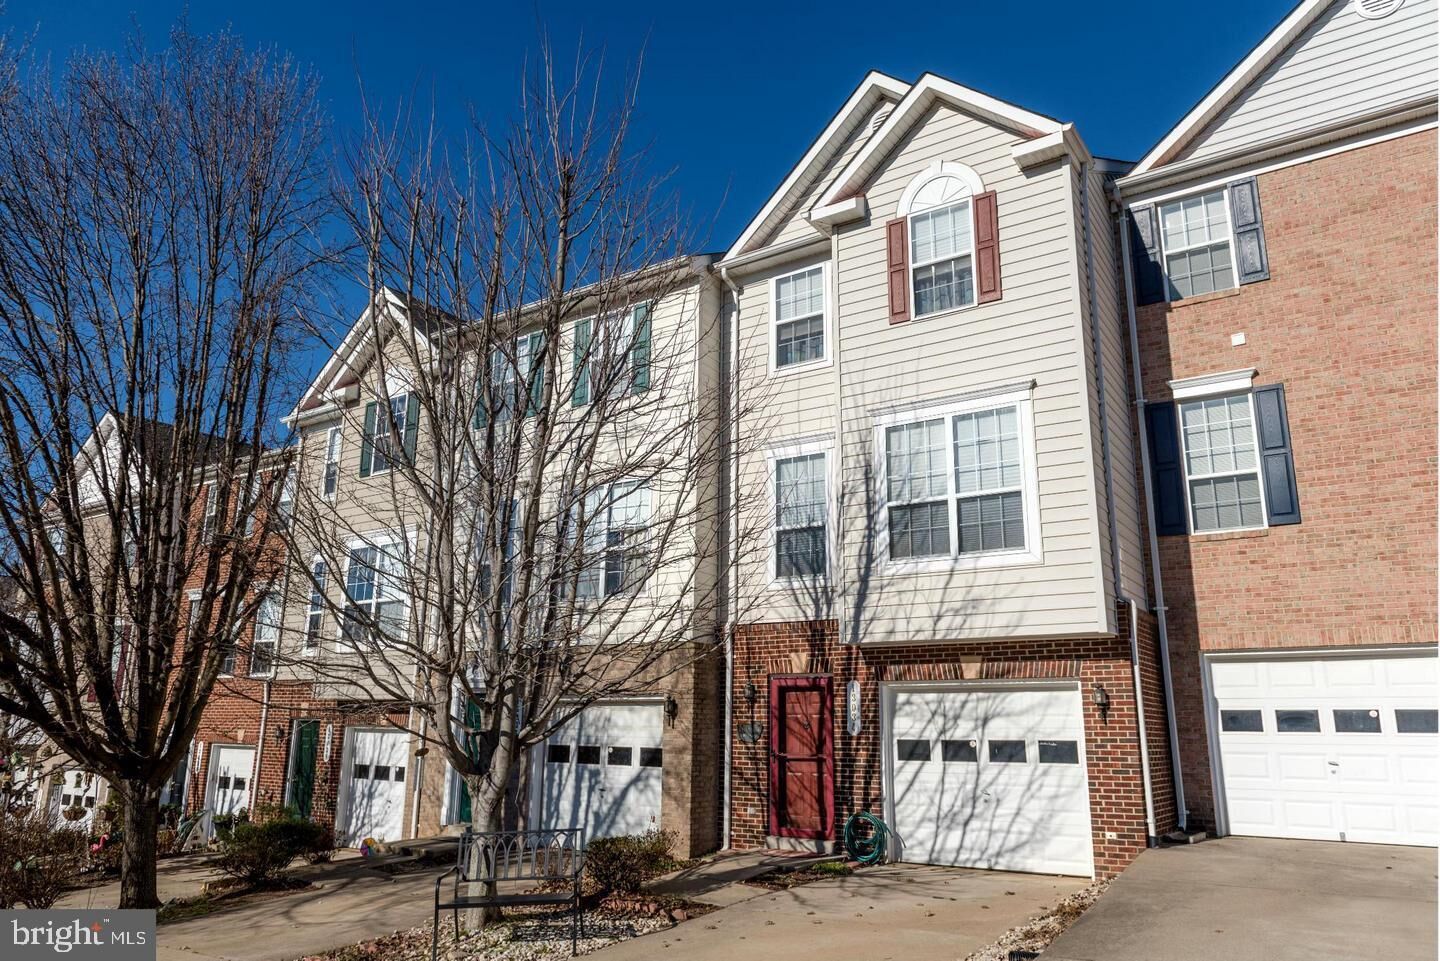
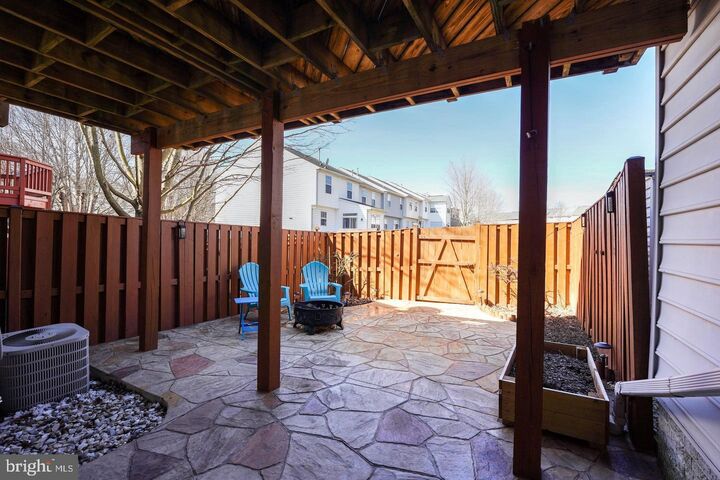
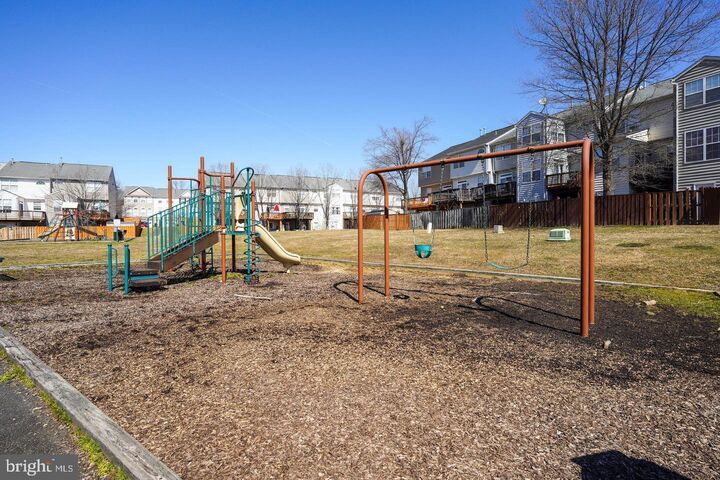
Welcome home to this beautifully maintained, 1 car garage townhome in the desirable Trentdale neighborhood in Woodbridge. Offering 2 spacious bedrooms, 2 full and 2 half bathrooms, this thoughtfully designed residence combines comfort, style, and convenience — all with a low HOA.Step inside to a bright and inviting floorplan with exceptional flow, perfect for both everyday living and entertaining. The kitchen features abundant cabinetry and counter space, a pantry closet, a generous dining area, and direct access to a private deck overlooking peaceful common space — an ideal setting for morning coffee or evening gatherings. The sun-filled living room provides an open, airy atmosphere with ample room to relax or host guests.Upstairs, you’ll find two impressive primary suites, each with its own fully updated, spa-inspired bathroom showcasing modern finishes and elegant design. Laminate flooring throughout the main and upper levels, along with tile flooring on the lower level, means there is no carpet anywhere — offering both style and easy maintenance. Updated lighting and fixtures add a polished, contemporary touch throughout the home.In the walk-out lower level you’ll find a great flex space - let your imagination run wild! Could be a home office or a playroom or even a private TV retreat with it’s own half bath. A brand new door leads to a fully fenced backyard featuring a large stamped concrete patio — a rare and private outdoor retreat perfect for entertaining or simply enjoying the quiet surroundings. The setting backs to common area, enhancing both privacy and tranquility.Location is everything, and this home delivers. Conveniently situated with quick access to Interstate 95, commuting to Quantico, Fort Belvoir, the Pentagon, or Washington, D.C. is a breeze. Nearby commuter options include the VRE Woodbridge Station and commuter lots with park-and-ride access. Everyday conveniences are just minutes away, with shopping, dining, and entertainment at Potomac Mills, Stonebridge at Potomac Town Center, and historic Occoquan. Healthcare facilities and major medical centers are also close by, adding peace of mind.Enjoy the best of suburban living with easy access to parks, walking trails, and recreation along the Occoquan River, while still being perfectly positioned for a seamless commute. This exceptional townhome offers the ideal combination of comfort, updates, privacy, and prime location.

MLS #:
VAPW2127678
Taxes
$4,127(2026)
Lot Size
1,472 SQFT
Type
Townhouse
Year Built
2002
Style
Traditional
School District
Prince William County Public Schools
County
Prince William County

Listed By

Monique R Roop, Real Broker, LLC
Source
BRIGHT IDX
Last checked Aug 28 2026 at 12:37 AM GMT+0000
Bathroom Details
  • Full Bathrooms: 2
  • Half Bathrooms: 2
Interior Features
  • Dishwasher
  • Disposal
  • Dryer
  • Washer
  • Refrigerator
  • Kitchen - Eat-In
  • Stove
  • Family Room Off Kitchen
  • Recessed Lighting
  • Kitchen - Table Space
  • Built-In Microwave
  • Attic
  • Pantry
  • Ceiling Fan(s)
  • Bathroom - Soaking Tub
  • Bathroom - Stall Shower
Subdivision
  • Trentdale Village
Lot Information
  • Backs - Open Common Area
Property Features
  • Above Grade
  • Below Grade
  • Fireplace: Gas/Propane
  • Foundation: Slab
Heating and Cooling
  • Forced Air
  • Central A/C
Basement Information
  • Outside Entrance
  • Walkout Level
  • Fully Finished
  • Garage Access
Homeowners Association Information
  • Dues: $60
Exterior Features
  • Combination
Utility Information
  • Sewer: Public Sewer
  • Fuel: Natural Gas
School Information
  • Elementary School: King
  • Middle School: Saunders
  • High School: Charles J. Colgan Senior
Parking
  • Concrete Driveway
Stories
  • 3
Living Area
  • 1,678 sqft
Location
   
Calculate drive times to this property
 
Powered by INRIX® Drive Time

Powered by Walk Score®

Estimated Monthly Mortgage Payment

*Based on Fixed Interest Rate withe a 30 year term, principal and interest only

Listing price
Down payment
%
Interest rate
%
Mortgage calculator estimates are provided by CENTURY 21 Real Estate LLC and are intended for information use only. Your payments may be higher or lower and all loans are subject to credit approval.
Disclaimer: Copyright 2026 Bright MLS IDX. All rights reserved. This information is deemed reliable, but not guaranteed. The information being provided is for consumers’ personal, non-commercial use and may not be used for any purpose other than to identify prospective properties consumers may be interested in purchasing. Data last updated 8/27/26 17:37
