11535 Bertram Street Woodbridge, VA 22192
Listing Courtesy of: BRIGHT IDX / Listed By: Re/Max Executives

  11535 Bertram Street Woodbridge, VA 22192

Active (15 Days)
$2,895 (USD)
3
BED
4
BATH
2,184
SQFT

Description

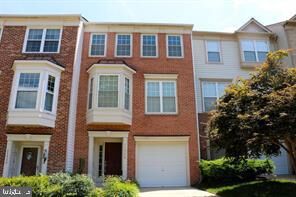
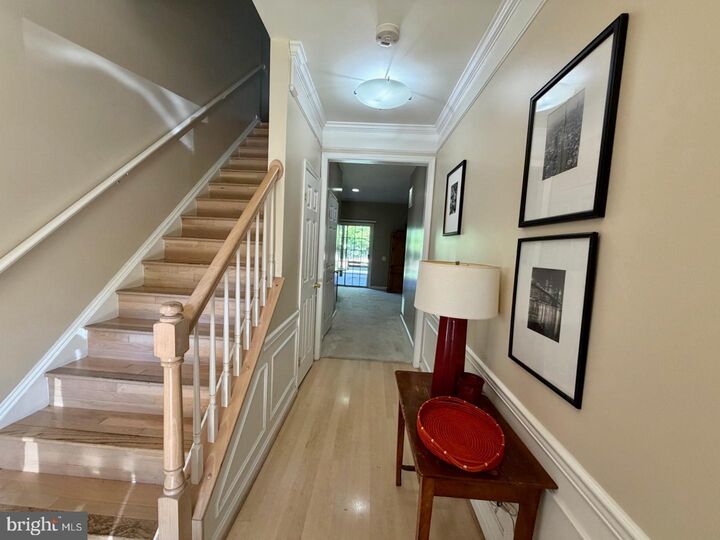
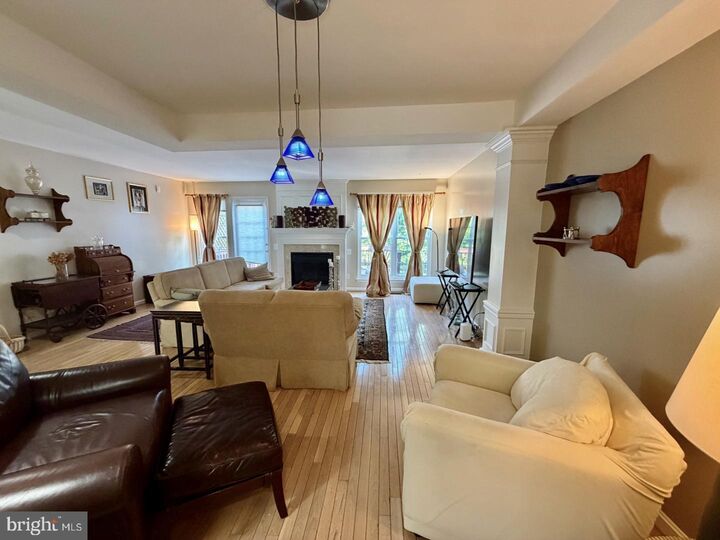
Elegant Brick-Front Garage Townhome with Stunning Lake Views – Ridgeleigh at Lake RidgeExperience lakeside living in this beautifully maintained brick-front townhome, ideally located in the sought-after Ridgeleigh neighborhood of Lake Ridge. Featuring **two spacious decks overlooking the lake**, this home offers beautiful water views, abundant natural light, and comfortable living spaces throughout.Property Highlights* **Hardwood floors** throughout the main level and staircase* **Sun-filled interiors** with abundant natural light* **Two spacious decks** perfect for relaxing, dining, or entertaining while enjoying peaceful lake views* **Inviting living room** with a cozy gas fireplace and direct deck access* **Bright, open kitchen** with breakfast bar, pantry, ample dining space, and **brand-new stainless steel appliances*** **Spacious bedrooms**, including a luxurious primary suite with vaulted ceiling, walk-in closet, and dual-sink vanity* **Convenient upper-level laundry** with a **new washer*** **Generous family room** with recessed lighting and direct access to the lower deck* **Excellent parking** with a one-car garage, private driveway, and assigned parking space in front of the homeEnjoy all that the Lake Ridge community has to offer, with convenient access to:* I-95, VRE commuter rail, and commuter lots* Fort Belvoir and Quantico* Potomac Mills and Stonebridge Town Center* Shopping, restaurants, parks, and recreation* Community amenities throughout Lake RidgeWhether you’re relaxing on one of the decks overlooking the lake, enjoying the fireplace on a cozy evening, or entertaining friends and family, this home offers a wonderful combination of **comfort, beautiful views, and convenience**.

MLS #:
VAPW2133096
Lot Size
1,651 SQFT
Type
Rental
Year Built
1996
Style
Colonial
School District
Prince William County Public Schools
County
Prince William County

Listed By

Maria C Delgado, Re/Max Executives
Source
BRIGHT IDX
Last checked Nov 8 2026 at 4:59 AM GMT+0000
Bathroom Details
  • Full Bathrooms: 2
  • Half Bathrooms: 2
Interior Features
  • Dining Area
  • Window Treatments
  • Wood Floors
  • Dishwasher
  • Disposal
  • Microwave
  • Refrigerator
  • Exhaust Fan
  • Icemaker
  • Dryer - Front Loading
  • Washer - Front Loading
  • Oven/Range - Gas
  • Breakfast Area
  • Floor Plan - Open
  • Walls/Ceilings: Vaulted Ceilings
  • Walls/Ceilings: 9'+ Ceilings
  • Primary Bath(s)
Subdivision
  • Ridgeleigh
Property Features
  • Above Grade
  • Fireplace: Mantel(s)
  • Foundation: Slab
Heating and Cooling
  • Forced Air
  • Central A/C
Basement Information
  • Rear Entrance
  • Walkout Level
  • Fully Finished
  • Daylight
  • Windows
  • Full
Flooring
  • Hardwood
Exterior Features
  • Brick
Utility Information
  • Sewer: Public Sewer
  • Fuel: Natural Gas
Parking
  • Asphalt Driveway
Stories
  • 3
Living Area
  • 2,184 sqft
Location
   
Calculate drive times to this property
 
Powered by INRIX® Drive Time

Powered by Walk Score®
Disclaimer: Copyright 2026 Bright MLS IDX. All rights reserved. This information is deemed reliable, but not guaranteed. The information being provided is for consumers’ personal, non-commercial use and may not be used for any purpose other than to identify prospective properties consumers may be interested in purchasing. Data last updated 11/7/26 20:59
