40 Thornberry Lane Stafford, VA 22556
Listing Courtesy of: BRIGHT IDX / Listed By: Lpt Realty, LLC

  40 Thornberry Lane Stafford, VA 22556

Coming Soon
$519,900 (USD)
3
BED
3
BATH
1,890
SQFT

Description

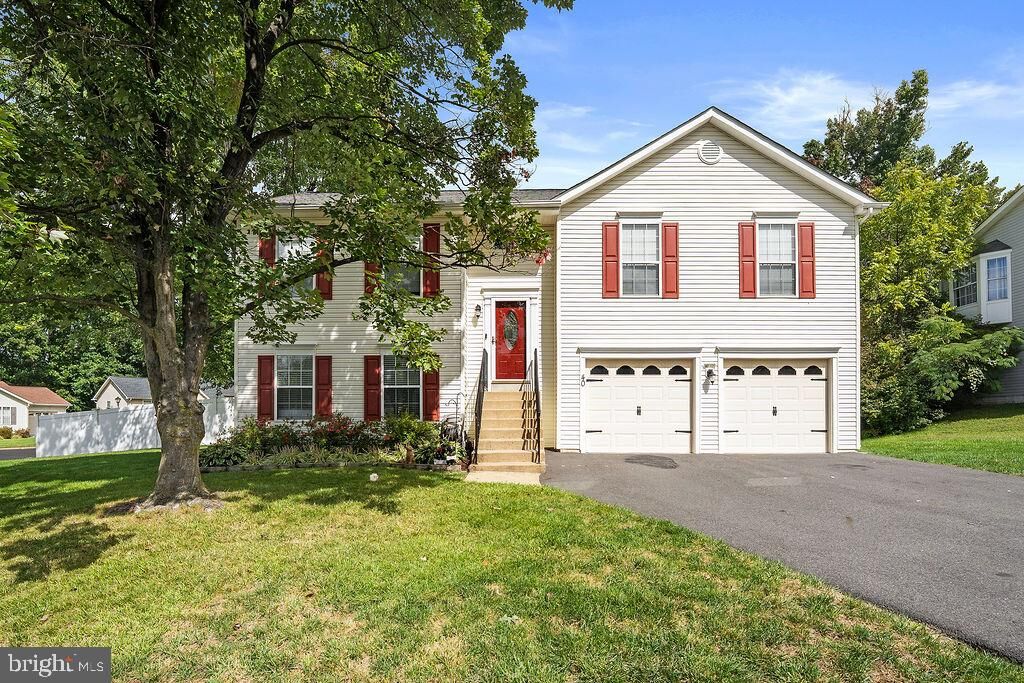
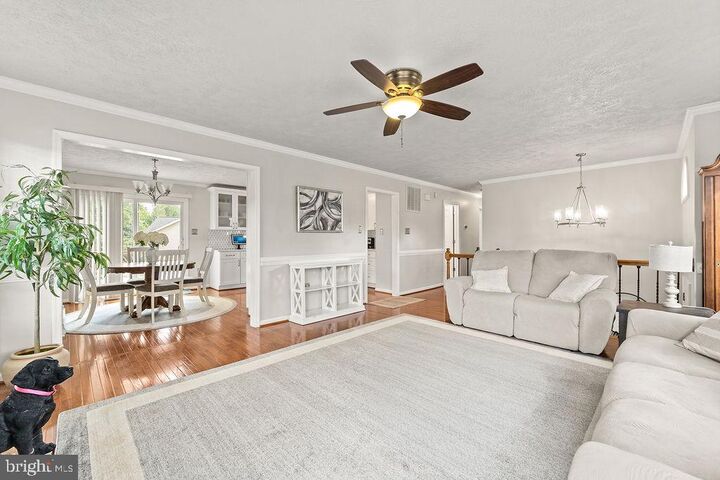
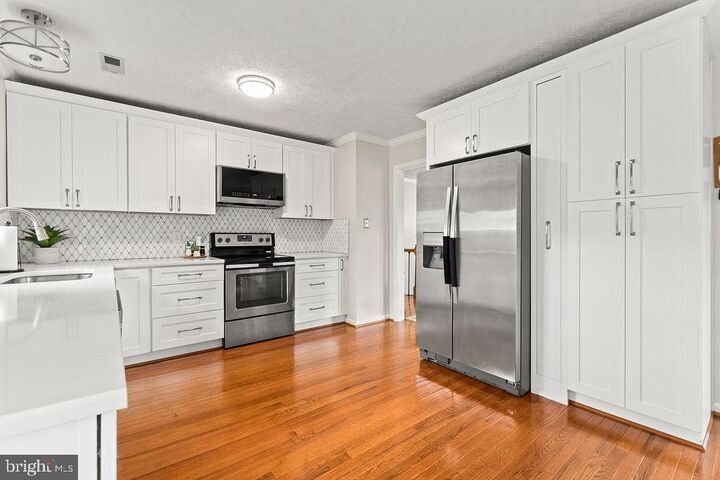
Welcome to 40 Thornberry Lane in northern Stafford County. This beautiful, one owner home checks off all the things today's buyers are asking for in a home search. Location. Renovated kitchens and bathrooms. Large, fenced yard. Two car garage. Neutral paint. No carpet. Affordable. It's perfectly located very close to I95 and Quantico, grocery stores, dining, shopping, and schools. This three bedroom, two and a half bath home sits on a much desired large corner lot and has the perfect combination of lovely trees and landscaping while leaving plenty of open yard space for play. As you enter the home, you will be greeted by gleaming hardwood floors and updated staircase railings. The upper level of this split foyer offers a large living room with crown molding and chair rail, an abundance of natural light, and an electric fireplace that conveys. Off this area is the dining room and a beautifully renovated kitchen. This stylish area has quartz counters, a stunning backsplash, new cabinets including a fantastic floor to ceiling pantry cabinet, and new light fixtures. Down the hall, you will find the primary bedroom and two additional bedrooms, all with hardwood floors and new neutral paint. Both the primary en-suite bath and the hall full bath have been updated with tiled showers and floors, new cabinets and commodes and new light fixtures. The lower level has an amazing rec room that is approximately 27' x 16' and has luxury vinyl plank flooring and walk out access to the large backyard. This room is certainly sizeable enough to divide it into a designated office space or even a fourth bedroom along with the second living space. The electric fireplace in this room also conveys. The lower level also has a half bath and utility-laundry room. Rounding out this level is access to an oversized two card garage that has plenty of additional space for the car enthusiast or woodworker. The backyard is just perfection- a second story deck, a concrete patio below, a spacious shed for storage, beautiful landscaping and even a garden area while still leaving plenty of room to throw the ball or play fetch with the dog. The quiet neighborhood has very low HOA dues (less than $150 per year) and has sidewalks, walking paths, basketball court, and playground. It's such a rare thing to find a one owner home that truly shows pride of ownership. And these owners have certainly invested so much time and money in this home and it really shows. Now it's ready for the next generation of owners to enjoy all the beauty that this home offers.

MLS #:
VAST2054384
Taxes
$4,045(2026)
Lot Size
0.31 acres
Type
Single-Family Home
Year Built
1993
Style
Split Foyer
School District
Stafford County Public Schools
County
Stafford County

Listed By

Lisa McConnell, Lpt Realty, LLC
Source
BRIGHT IDX
Last checked Sep 30 2026 at 6:24 PM GMT+0000
Bathroom Details
  • Full Bathrooms: 2
  • Half Bathroom: 1
Interior Features
  • Crown Moldings
  • Wood Floors
  • Floor Plan - Traditional
  • Dishwasher
  • Disposal
  • Refrigerator
  • Stove
  • Chair Railings
  • Kitchen - Gourmet
  • Upgraded Countertops
  • Built-In Microwave
  • Stainless Steel Appliances
  • Pantry
  • Ceiling Fan(s)
  • Primary Bath(s)
  • Bathroom - Tub Shower
  • Bathroom - Stall Shower
Subdivision
  • Devon Green
Lot Information
  • Corner
  • Premium
Property Features
  • Above Grade
  • Fireplace: Electric
  • Foundation: Slab
Heating and Cooling
  • Heat Pump(s)
  • Central A/C
Homeowners Association Information
  • Dues: $141
Flooring
  • Wood
  • Tile/Brick
  • Luxury Vinyl Plank
Exterior Features
  • Vinyl Siding
Utility Information
  • Sewer: Public Sewer
  • Fuel: Electric
School Information
  • Elementary School: Kate Waller Barrett
  • Middle School: H. H. Poole
  • High School: North Stafford
Parking
  • Paved Driveway
Stories
  • 2
Living Area
  • 1,890 sqft
Location
   
Calculate drive times to this property
 
Powered by INRIX® Drive Time

Powered by Walk Score®

Estimated Monthly Mortgage Payment

*Based on Fixed Interest Rate withe a 30 year term, principal and interest only

Listing price
Down payment
%
Interest rate
%
Mortgage calculator estimates are provided by CENTURY 21 Real Estate LLC and are intended for information use only. Your payments may be higher or lower and all loans are subject to credit approval.
Disclaimer: Copyright 2026 Bright MLS IDX. All rights reserved. This information is deemed reliable, but not guaranteed. The information being provided is for consumers’ personal, non-commercial use and may not be used for any purpose other than to identify prospective properties consumers may be interested in purchasing. Data last updated 9/30/26 11:24
