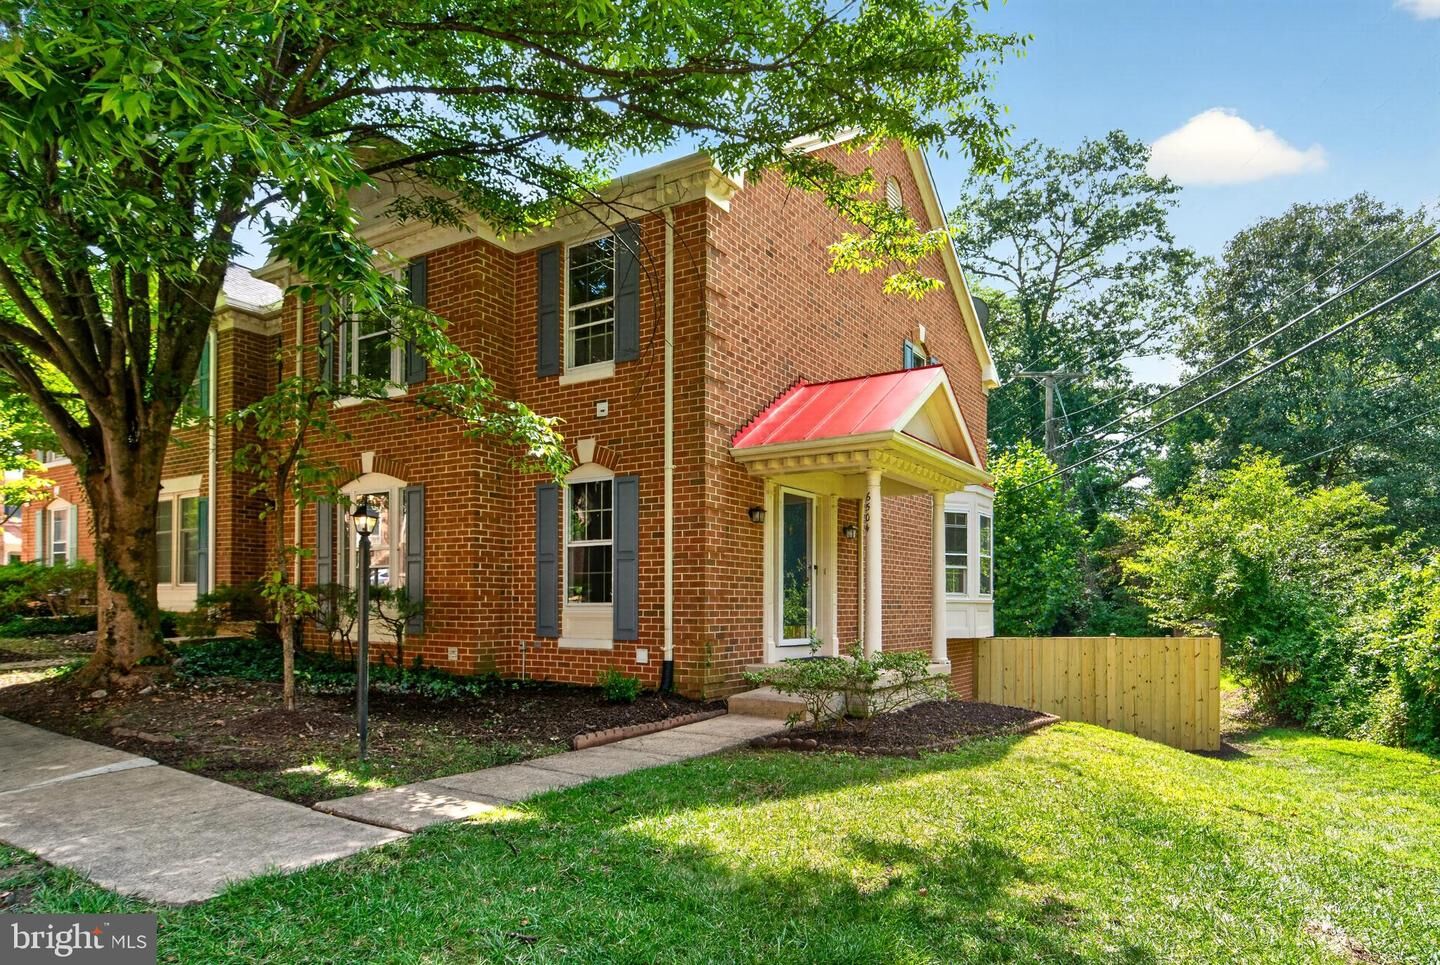
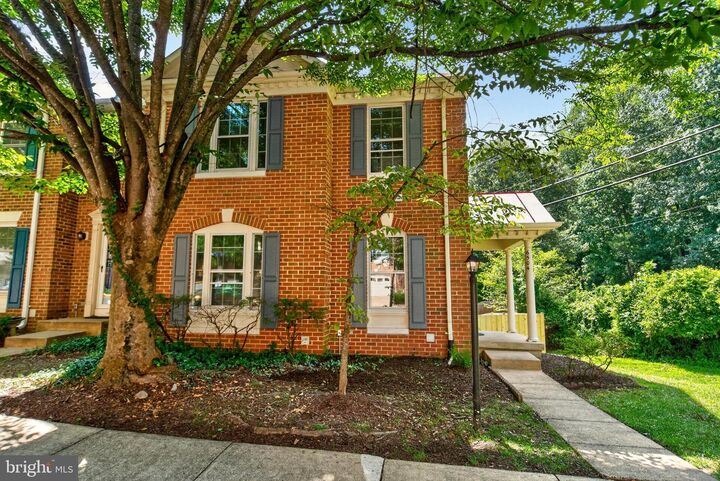
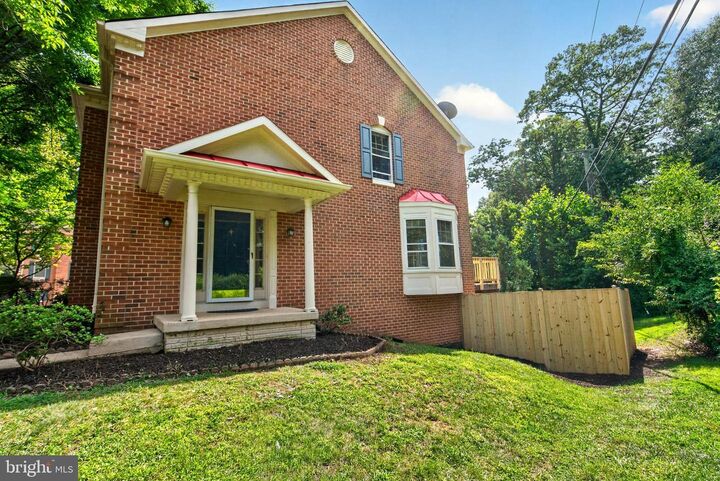
6504 Hubbardton Way Springfield, VA 22150
Listing Courtesy of: BRIGHT IDX / Listed By: Fairfax Realty

  6504 Hubbardton Way Springfield, VA 22150

Pending (19 Days)
$669,000 (USD)
3
BED
4
BATH
2,153
SQFT

Description

Welcome to this well-maintained end-unit townhome in the desirable Westhaven community. Offering three finished levels of comfortable living space, this home combines quality updates, abundant natural light, and an outstanding Springfield location.The main level features an open and functional floor plan with continuous engineered wood-look laminate flooring that extends throughout the main level, both staircases, and the entire upper level, creating a clean, modern look throughout the home. Recessed lighting enhances the inviting living and dining areas, while the updated kitchen showcases granite countertops, stainless steel appliances, and direct access to a newly updated spacious deck—perfect for outdoor dining, entertaining, or simply relaxing.Upstairs, you’ll find three bedrooms, including a generously sized primary suite with its own private full bath. Two additional bedrooms and a full hall bath provide plenty of space for family, guests, or a home office.Unlike many nearby garage models, this home offers an expanded finished lower level, providing additional living space for everyday enjoyment. The walkout lower level features a spacious family room with a fireplace, a half bath, and direct access to the private fenced backyard—ideal for entertaining, recreation, or flexible living.Recent improvements include a new HVAC system (2025), a newly updated deck, new fence, continuous engineered wood-look laminate flooring throughout the main and upper levels and both staircases, granite countertops, stainless steel appliances, and numerous additional updates that make this home truly move-in ready.Property HighlightsRare end-unit location with additional windows and abundant natural lightThree finished levelsThree bedrooms and 3.5 bathroomsExpanded finished lower level providing additional living space in place of a garageGranite countertopsStainless steel appliancesContinuous engineered wood-look laminate flooring throughout the main level, both staircases, and the entire upper levelNew HVAC system (2025)Newly updated deckNew fenceWalkout lower-level family room with fireplacePrivate fenced backyardTwo assigned parking spacesResidents enjoy easy access to I-95, I-395, I-495, the Franconia-Springfield Metro, Springfield Town Center, Fort Belvoir, Lake Accotink Park, shopping, dining, and numerous commuter options. Community amenities include playgrounds, walking trails, common areas, and professional HOA maintenance.Combining an expanded floor plan, quality updates, and a premium end-unit location, this move-in-ready home offers an exceptional opportunity in one of Springfield’s most desirable communities.

MLS #:
VAFX2334206
Taxes
$7,731(2025)
Lot Size
2,614 SQFT
Type
Townhouse
Year Built
1994
Style
Colonial
School District
Fairfax County Public Schools
County
Fairfax County

Listed By

Raghava R Pallapolu, Fairfax Realty
Source
BRIGHT IDX
Last checked Aug 27 2026 at 11:37 PM GMT+0000
Bathroom Details
  • Full Bathrooms: 3
  • Half Bathroom: 1
Interior Features
  • Dining Area
  • Crown Moldings
  • Window Treatments
  • Wood Floors
  • Dishwasher
  • Disposal
  • Dryer
  • Microwave
  • Washer
  • Refrigerator
  • Water Heater
  • Exhaust Fan
  • Icemaker
  • Chair Railings
  • Dryer - Front Loading
  • Washer - Front Loading
  • Oven/Range - Gas
  • Family Room Off Kitchen
  • Upgraded Countertops
  • Walls/Ceilings: Tray Ceilings
  • Walk-In Closet(s)
  • Walls/Ceilings: 9'+ Ceilings
  • Primary Bath(s)
  • Bathroom - Tub Shower
Subdivision
  • Windy Hill At Lincolnia
Property Features
  • Above Grade
  • Below Grade
  • Fireplace: Equipment
  • Fireplace: Mantel(s)
  • Fireplace: Screen
  • Fireplace: Fireplace - Glass Doors
  • Foundation: Slab
  • Foundation: Concrete Perimeter
  • Foundation: Brick/Mortar
Heating and Cooling
  • Forced Air
  • Central A/C
Basement Information
  • Rear Entrance
  • Fully Finished
  • Side Entrance
Homeowners Association Information
  • Dues: $390
Exterior Features
  • Combination
Utility Information
  • Utilities: Natural Gas Available
  • Sewer: Public Sewer
  • Fuel: Natural Gas
Parking
  • Concrete Driveway
Stories
  • 3
Living Area
  • 2,153 sqft
Location
   
Calculate drive times to this property
 
Powered by INRIX® Drive Time

Powered by Walk Score®

Estimated Monthly Mortgage Payment

*Based on Fixed Interest Rate withe a 30 year term, principal and interest only

Listing price
Down payment
%
Interest rate
%
Mortgage calculator estimates are provided by CENTURY 21 Real Estate LLC and are intended for information use only. Your payments may be higher or lower and all loans are subject to credit approval.
Disclaimer: Copyright 2026 Bright MLS IDX. All rights reserved. This information is deemed reliable, but not guaranteed. The information being provided is for consumers’ personal, non-commercial use and may not be used for any purpose other than to identify prospective properties consumers may be interested in purchasing. Data last updated 8/27/26 16:37
