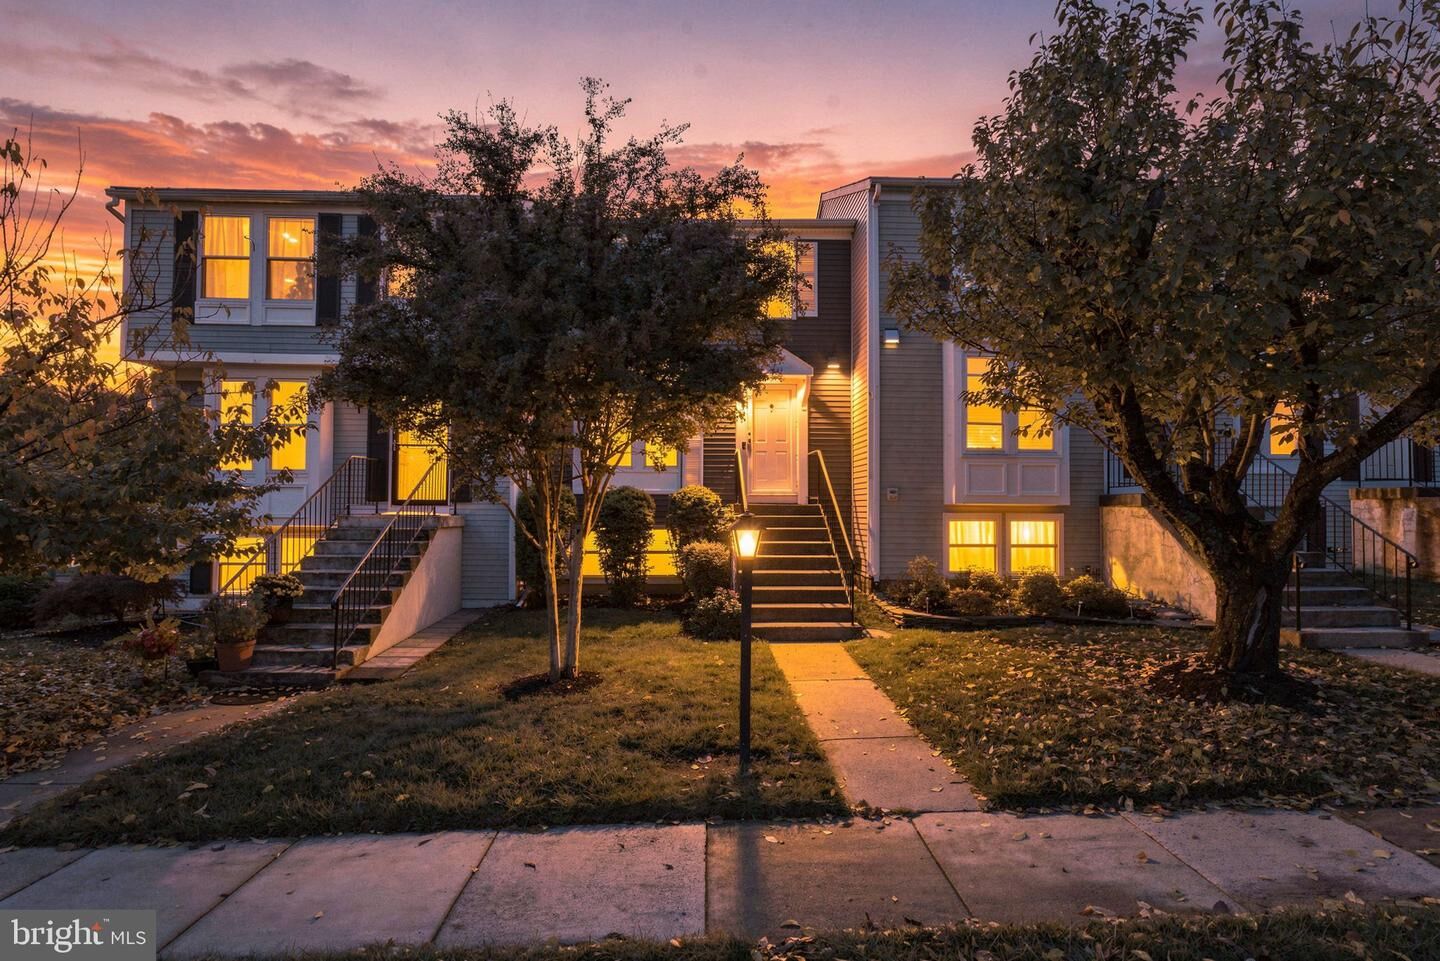
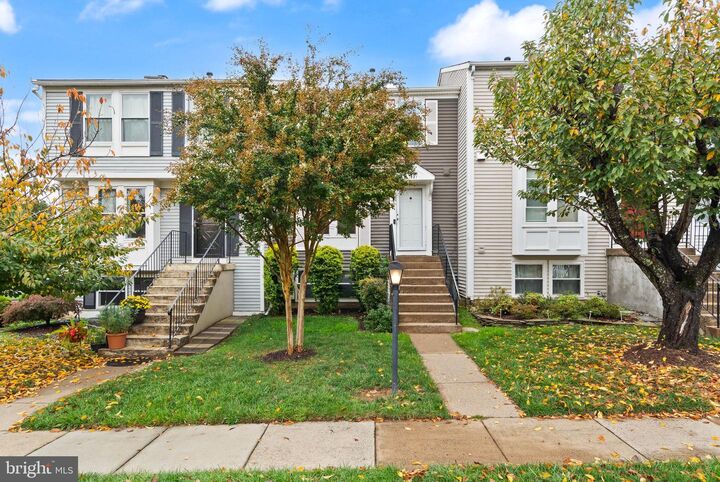
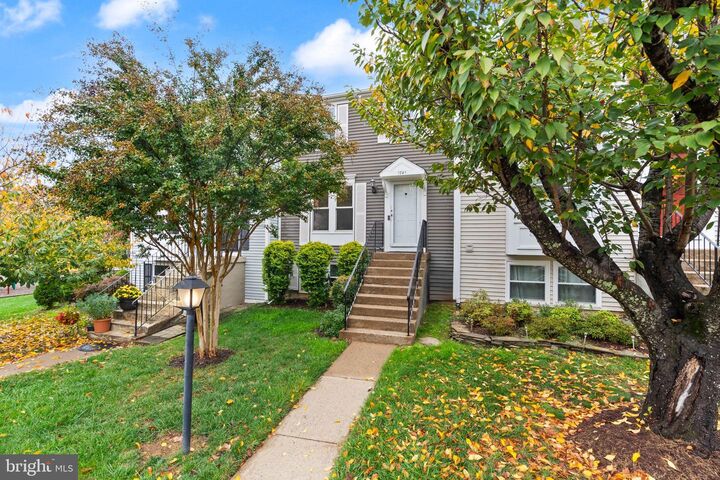
1741 Sundance Drive Reston, VA 20194
Listing Courtesy of: BRIGHT IDX / Listed By: Real Broker, LLC

  1741 Sundance Drive Reston, VA 20194

Active (1 Days)
$3,000 (USD)
2
BED
4
BATH
1,120
SQFT

Description

Welcome to 1741 Sundance Drive, a beautifully maintained three-level Jefferson model townhome nestled in the vibrant heart of Reston. The light-filled main level features an updated kitchen equipped with crisp white cabinetry, sleek stainless steel appliances, granite countertops, and sunlit dining space. Step into the bright living room finished with custom recessed lighting, neutral design touches, and an updated powder room, then glide through sliding glass doors out to your private deck...the ultimate backdrop for morning coffee or evening relaxation overlooking a fully fenced backyard and peaceful, open common space.The upper level serves as a quiet retreat, offering two oversized bedrooms fitted with custom closet systems alongside two newly renovated full bath suites. Downstairs, the versatile walkout lower level adds exceptional living space, complete with a cozy wood-burning fireplace, a third full bathroom, a newer water heater, and a dedicated laundry area...perfectly suited for a home office, recreation room, media lounge, or even a 3rd bedroom.Living in Reston means embracing a lifestyle centered around connectivity, nature, and convenience. As part of the Reston Association, you'll enjoy access to miles of wooded walking trails, pools, tennis courts, and recreational amenities right outside your door, complemented by two dedicated parking spaces for everyday ease. Commuting and weekend outings are effortless with immediate access to the Dulles Toll Road, Fairfax County Parkway, I-66, and the Metro, keeping you minutes from top-rated Fairfax County schools, premier shopping, and dining hubs.

MLS #:
VAFX2349220
Lot Size
1,480 SQFT
Type
Rental
Year Built
1985
Style
Colonial
School District
Fairfax County Public Schools
County
Fairfax County

Listed By

Aaron Nichols, Real Broker, LLC
Source
BRIGHT IDX
Last checked Nov 8 2026 at 12:40 AM GMT+0000
Bathroom Details
  • Full Bathrooms: 3
  • Half Bathroom: 1
Interior Features
  • Ceiling Fan(s)
Subdivision
  • Reston
Property Features
  • Above Grade
  • Foundation: Concrete Perimeter
Heating and Cooling
  • Heat Pump(s)
  • Central A/C
Basement Information
  • Rear Entrance
  • Fully Finished
Homeowners Association Information
  • Dues: $394
Exterior Features
  • Other
Utility Information
  • Sewer: Public Sewer
  • Fuel: Natural Gas
School Information
  • Elementary School: Aldrin
  • Middle School: Herndon
  • High School: Herndon
Parking
  • Assigned
Stories
  • 3
Living Area
  • 1,120 sqft
Location
   
Calculate drive times to this property
 
Powered by INRIX® Drive Time

Powered by Walk Score®
Disclaimer: Copyright 2026 Bright MLS IDX. All rights reserved. This information is deemed reliable, but not guaranteed. The information being provided is for consumers’ personal, non-commercial use and may not be used for any purpose other than to identify prospective properties consumers may be interested in purchasing. Data last updated 11/7/26 16:40
