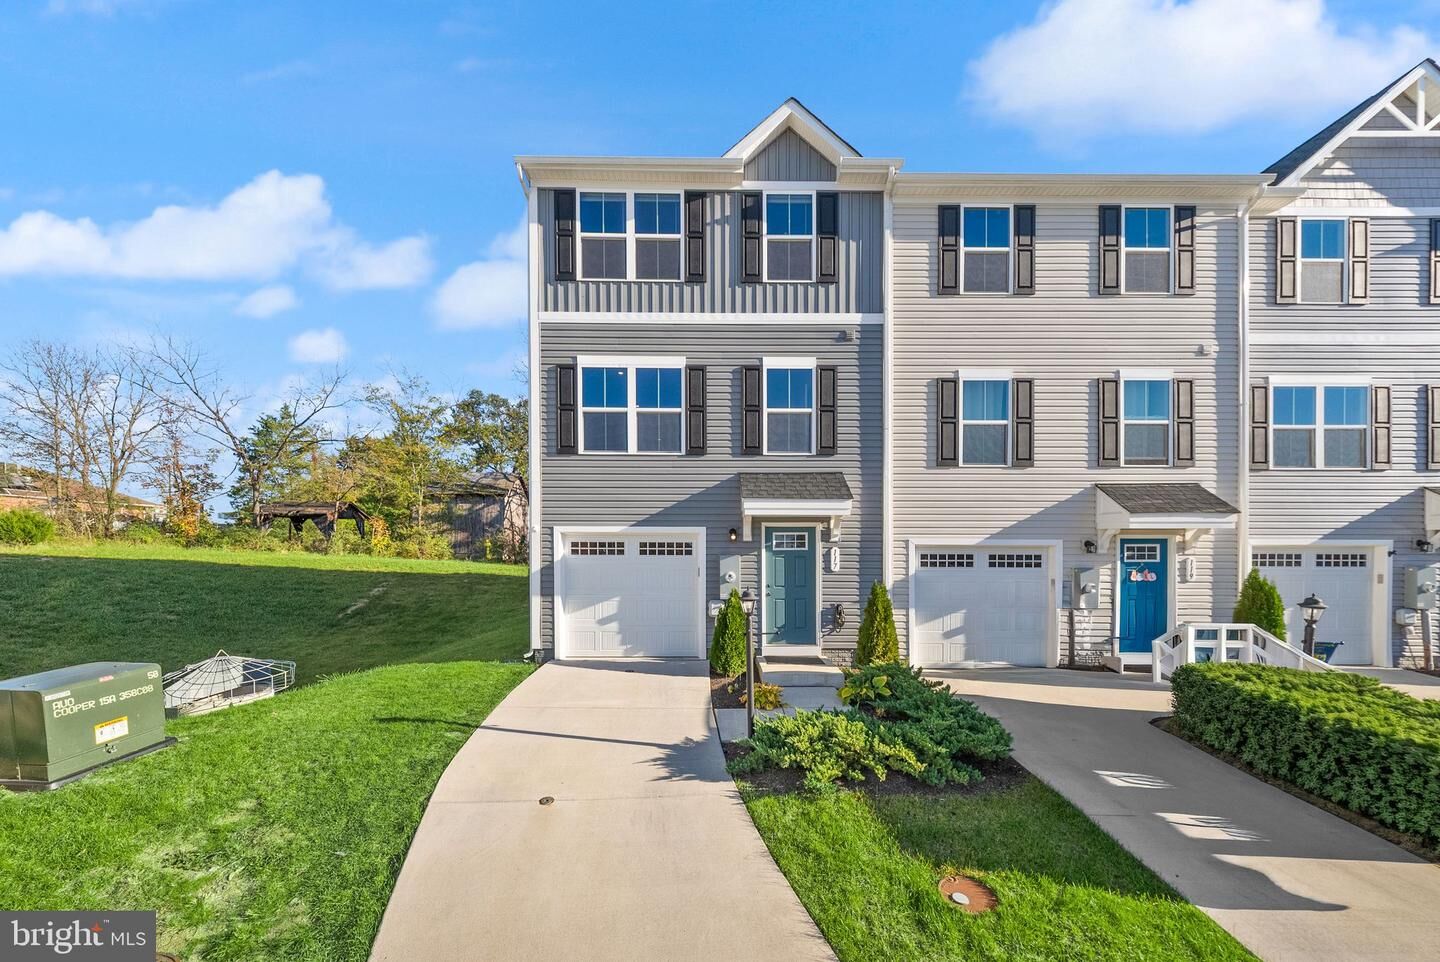
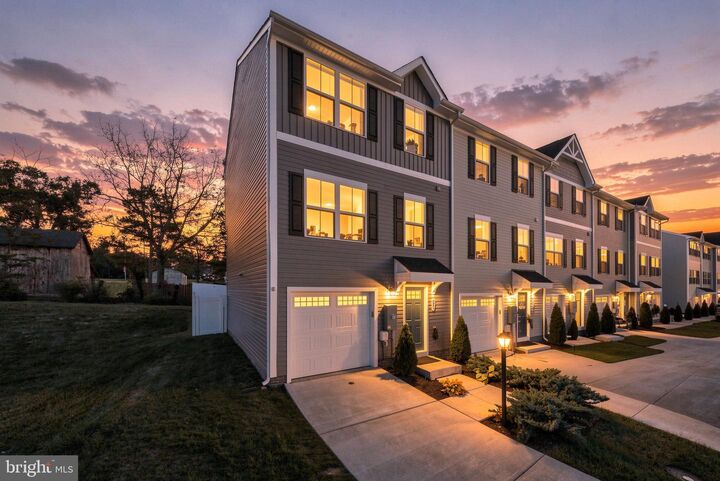
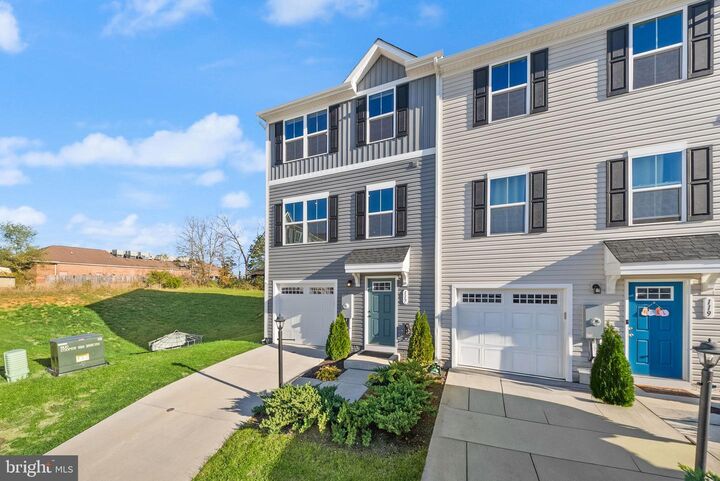
117 Kensington Circle Middletown, VA 22645
Listing Courtesy of: BRIGHT IDX / Listed By: Kw United

  117 Kensington Circle Middletown, VA 22645

Active (2 Days)
$2,100 (USD)
3
BED
3
BATH
1,380
SQFT

Description

Enjoy bright, open living and inviting outdoor spaces at 117 Kensington Circle! Built in 2023, this three-bedroom end-unit townhome combines modern finishes, an attached one-car garage, and a convenient Middletown location.The main level features an open layout with wide-plank, wood-look flooring, recessed lighting, and large windows that fill the living space with natural light. The kitchen offers white Shaker-style cabinetry, stainless steel appliances, a center island, and ample counter space, with an easy flow into the living and dining areas. Step outside onto the rear deck for morning coffee or outdoor dining overlooking the fenced backyard. A paver patio beneath the deck provides another spot to relax and enjoy the outdoors.Upstairs, comfortable carpeted bedrooms and conveniently located laundry make everyday living easy. The unfinished walkout lower level provides valuable storage and room to customize, with direct access to the patio and backyard. An attached garage and private driveway add everyday convenience.Located near Middletown’s historic Main Street, the home offers convenient access to local dining favorites such as Italian Touch and the Wayside Inn, along with nearby shops and everyday essentials. Explore Cedar Creek & Belle Grove National Historical Park, or head to Winchester for additional shopping, dining, and entertainment. Easy access to Route 11, I-81, and I-66 connects you to Winchester, Front Royal, and destinations throughout the Shenandoah Valley and Northern Virginia.

MLS #:
VAFV2045842
Lot Size
1,742 SQFT
Type
Rental
Year Built
2023
Style
Colonial
School District
Frederick County Public Schools
County
Frederick County

Listed By

Theodore Daubresse, Kw United
Source
BRIGHT IDX
Last checked Nov 2 2026 at 2:37 PM GMT+0000
Bathroom Details
  • Full Bathrooms: 2
  • Half Bathroom: 1
Subdivision
  • Enfield Knolls
Property Features
  • Above Grade
  • Foundation: Slab
Heating and Cooling
  • 90% Forced Air
  • Central A/C
Homeowners Association Information
  • Dues: $80
Exterior Features
  • Vinyl Siding
Utility Information
  • Sewer: Public Sewer
  • Fuel: Electric
Stories
  • 3
Living Area
  • 1,380 sqft
Location
   
Calculate drive times to this property
 
Powered by INRIX® Drive Time

Powered by Walk Score®
Disclaimer: Copyright 2026 Bright MLS IDX. All rights reserved. This information is deemed reliable, but not guaranteed. The information being provided is for consumers’ personal, non-commercial use and may not be used for any purpose other than to identify prospective properties consumers may be interested in purchasing. Data last updated 11/2/26 06:37
