

Listing Courtesy of: BRIGHT IDX / Listed By: Long & Foster Real Estate, Inc.
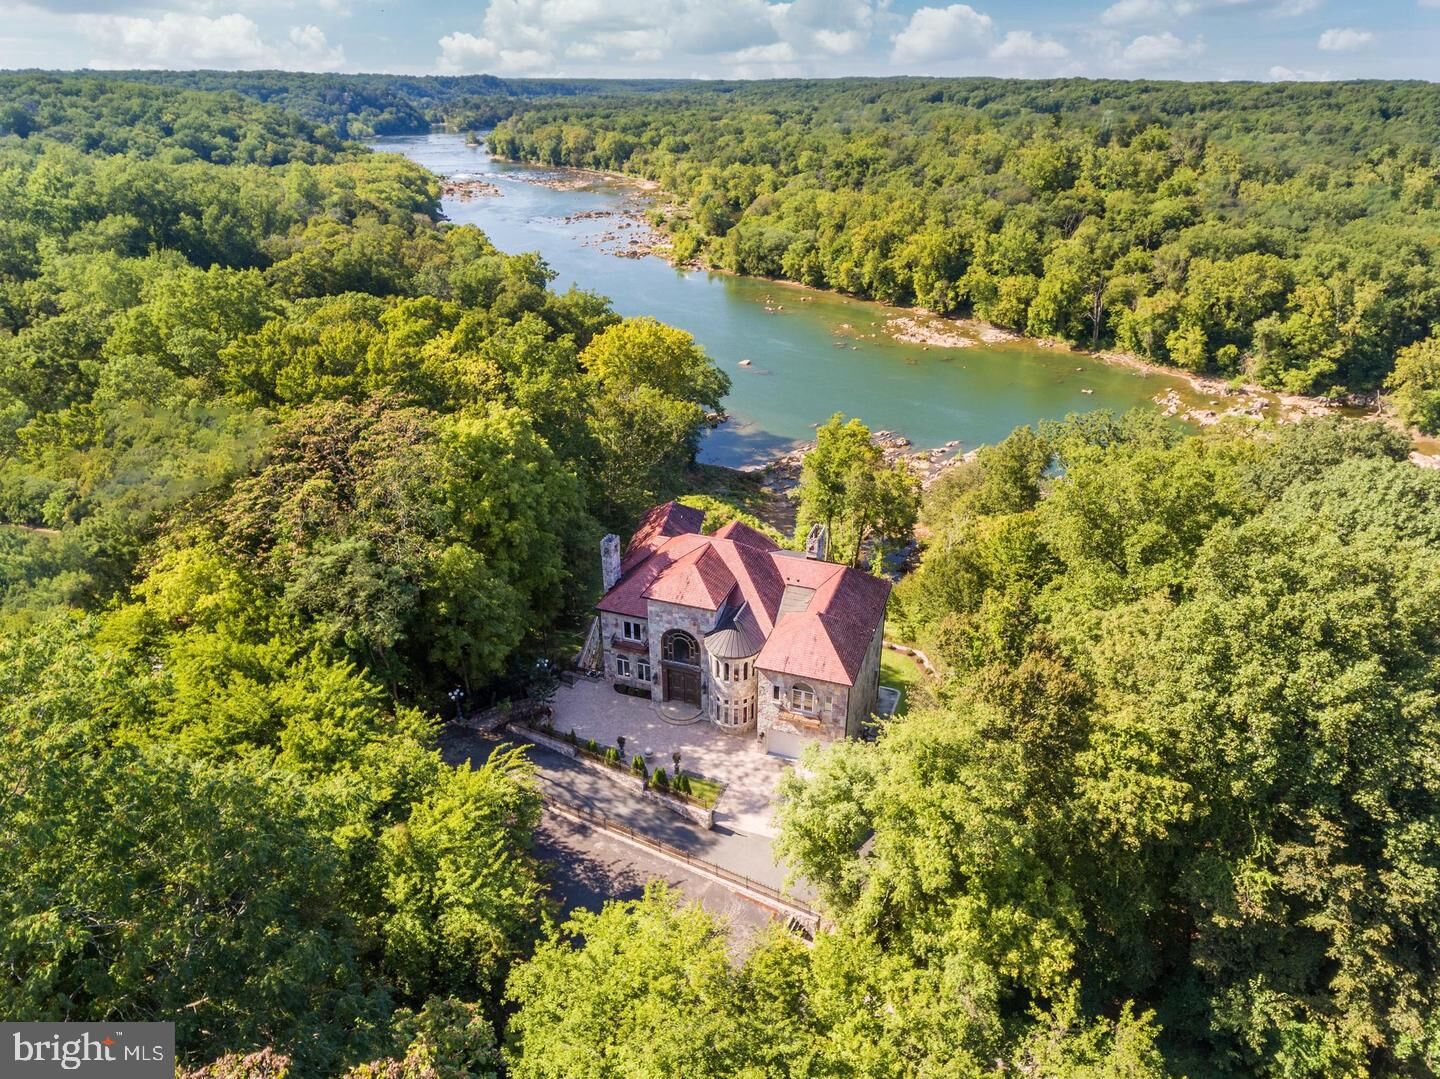
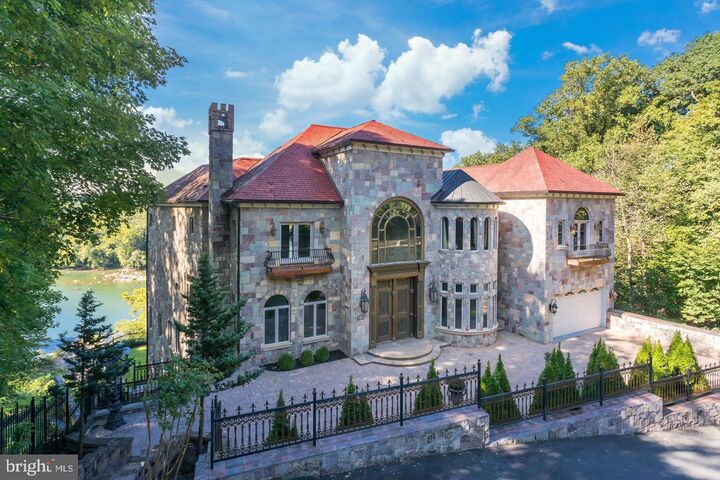
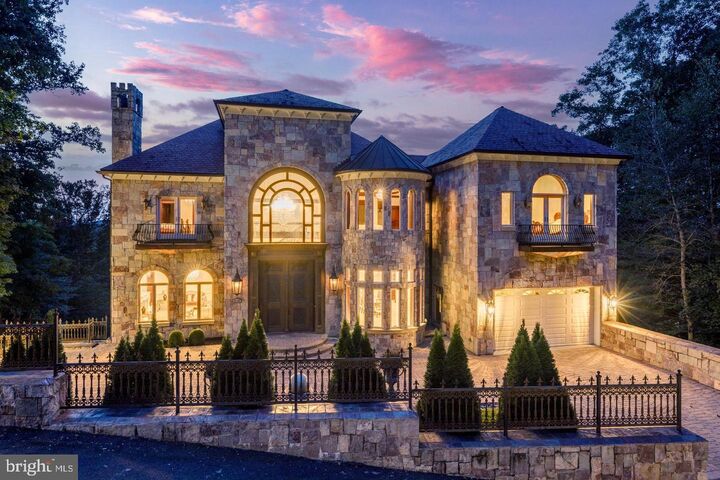
612 Rivercrest Drive McLean, VA 22101
Coming Soon
(USD)
MLS #:
VAFX2347794
VAFX2347794
Taxes
$57,260(2025)
$57,260(2025)
Lot Size
1.2 acres
1.2 acres
Type
Single-Family Home
Single-Family Home
Year Built
2008
2008
Style
Contemporary, Victorian, Cottage, Chalet, French, Coastal, Mediterranean
Contemporary, Victorian, Cottage, Chalet, French, Coastal, Mediterranean
School District
Fairfax County Public Schools
Fairfax County Public Schools
County
Fairfax County
Fairfax County
Listed By
Fouad Talout, Mclean
Source
BRIGHT IDX
Last checked Nov 2 2026 at 3:22 PM GMT+0000
BRIGHT IDX
Last checked Nov 2 2026 at 3:22 PM GMT+0000
Bathroom Details
- Full Bathrooms: 9
- Half Bathrooms: 3
Interior Features
- Dining Area
- Crown Moldings
- Window Treatments
- Laundry Chute
- Curved Staircase
- Wood Floors
- Whirlpool/Hottub
- Central Vacuum
- Cooktop
- Dishwasher
- Disposal
- Dryer
- Energy Star Refrigerator
- Extra Refrigerator/Freezer
- Walls/Ceilings: 2 Story Ceilings
- Kitchen - Eat-In
- Exhaust Fan
- Freezer
- Walls/Ceilings: Cathedral Ceilings
- Chair Railings
- Dryer - Front Loading
- Entry Level Bedroom
- Breakfast Area
- Family Room Off Kitchen
- Kitchen - Gourmet
- Upgraded Countertops
- Kitchen - Island
- Floor Plan - Open
- Walls/Ceilings: Dry Wall
- Recessed Lighting
- Energy Star Clothes Washer
- Kitchen - Table Space
- Wainscotting
- Double/Dual Staircase
- Wet/Dry Bar
- Sauna
- Walls/Ceilings: Vaulted Ceilings
- Cooktop - Down Draft
- Walls/Ceilings: Tray Ceilings
- 2nd Kitchen
- Elevator
- Sprinkler System
- Energy Efficient Appliances
- Built-In Microwave
- Attic/House Fan
- Air Filter System
- Energy Star Dishwasher
- Dual Flush Toilets
- Formal/Separate Dining Room
- Efficiency
- Energy Star Freezer
- Bar
- Attic
- Dryer - Electric
- Cedar Closet(s)
- Pantry
- Walk-In Closet(s)
- Walls/Ceilings: 9'+ Ceilings
- Wine Storage
- Primary Bath(s)
- Sound System
- Bathroom - Tub Shower
Subdivision
- River Oaks
Lot Information
- Secluded
- Private
- Partly Wooded
- Backs to Trees
- Cul-De-Sac
- Landscaping
- Rear Yard
- Year Round Access
Property Features
- Above Grade
- Below Grade
- Fireplace: Mantel(s)
- Fireplace: Screen
- Fireplace: Gas/Propane
- Fireplace: Marble
- Fireplace: Wood
- Fireplace: Brick
- Foundation: Slab
- Foundation: Concrete Perimeter
- Foundation: Stone
- Foundation: Brick/Mortar
- Foundation: Other
Heating and Cooling
- Heat Pump(s)
- Zoned
- Radiant
- Central
- Programmable Thermostat
- Humidifier
- Central A/C
- Ceiling Fan(s)
- Attic Fan
- Dehumidifier
Basement Information
- Outside Entrance
- Rear Entrance
- Walkout Level
- Fully Finished
- Connecting Stairway
- Daylight
- Windows
- Full
- Space for Rooms
- Poured Concrete
- Interior Access
Flooring
- Wood
- Marble
- Heated
Exterior Features
- Combination
- Frame
- Concrete
- Cedar
- Masonry
- Rigid Insulation
- Mixed
- Copper Plumbing
- Advanced Framing
- Roof: Slate
- Roof: Copper
Utility Information
- Utilities: Under Ground, Phone Connected, Propane
- Sewer: Septic = # of Br
- Fuel: Electric, Propane - Owned
- Energy: Low-Flow Fixtures, Efficient Hot Water Distribution
School Information
- Elementary School: Churchill Road
- Middle School: Cooper
- High School: Langley
Parking
- Paved Driveway
- Asphalt Driveway
- Free
- Surface
- Private
- Unassigned
- Lighted Parking
- Paved Parking
- Secure Parking
- Fenced
- Stone Driveway
Stories
- 5
Living Area
- 16,000 sqft
Location
Disclaimer: Copyright 2026 Bright MLS IDX. All rights reserved. This information is deemed reliable, but not guaranteed. The information being provided is for consumers’ personal, non-commercial use and may not be used for any purpose other than to identify prospective properties consumers may be interested in purchasing. Data last updated 11/2/26 07:22



Description