9667 Grant Avenue Manassas, VA 20110
Listing Courtesy of: BRIGHT IDX / Listed By: Samson Properties

  9667 Grant Avenue Manassas, VA 20110

Active (28 Days)
$3,500 (USD)
3
BED
4
BATH
2,172
SQFT

Description

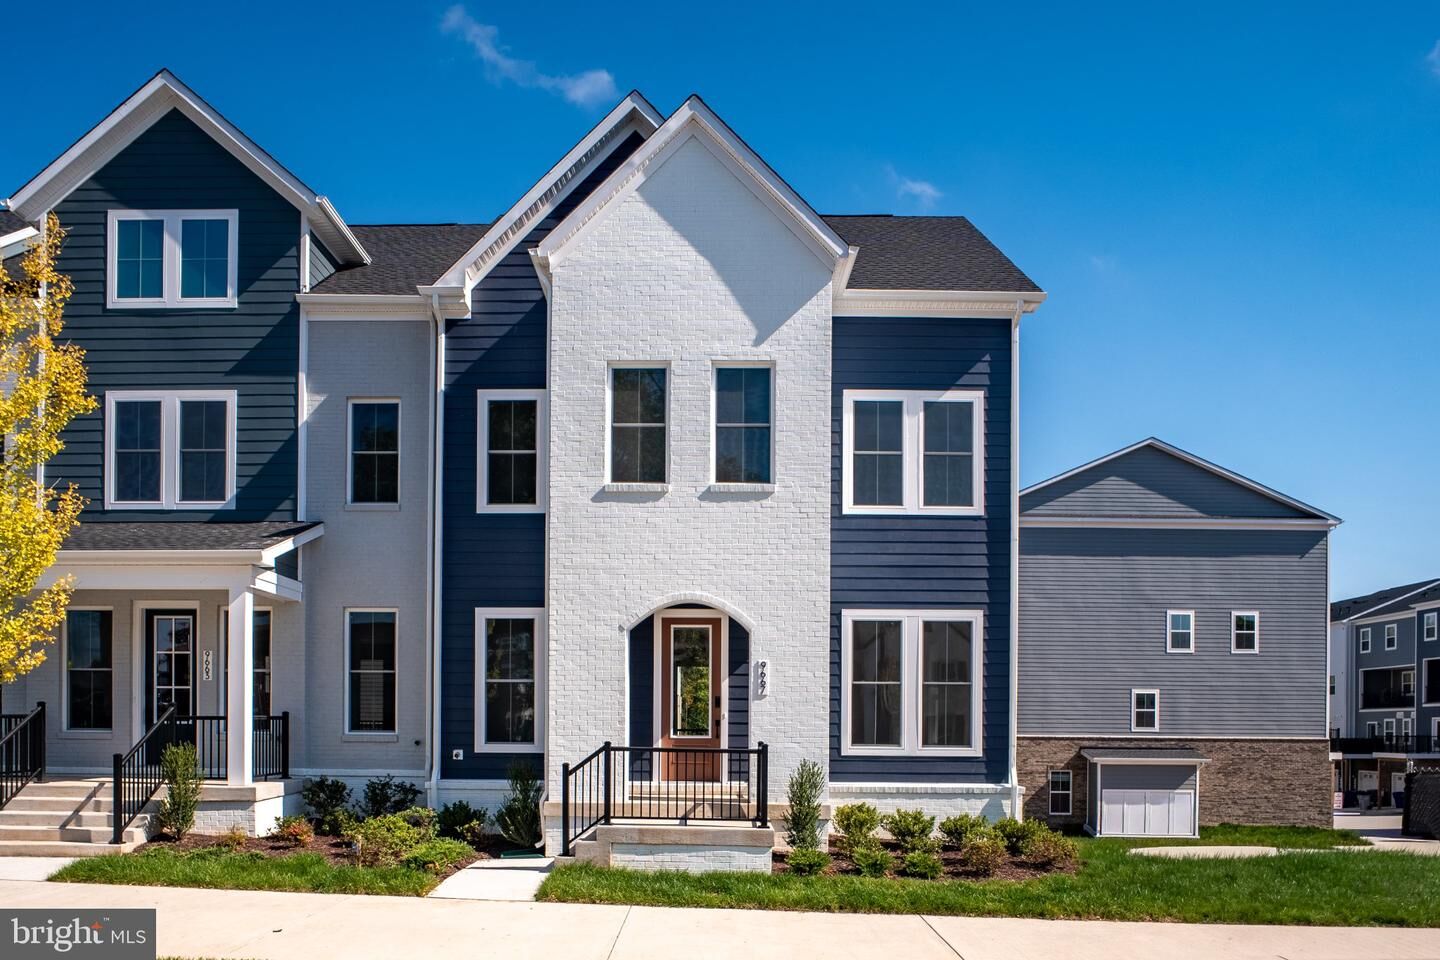
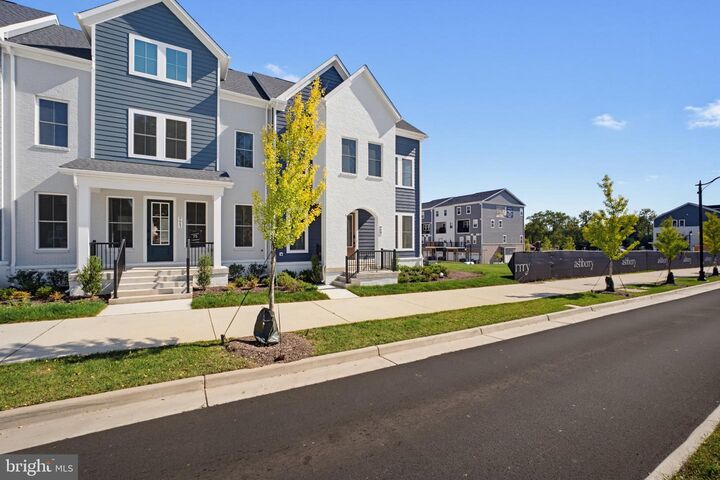
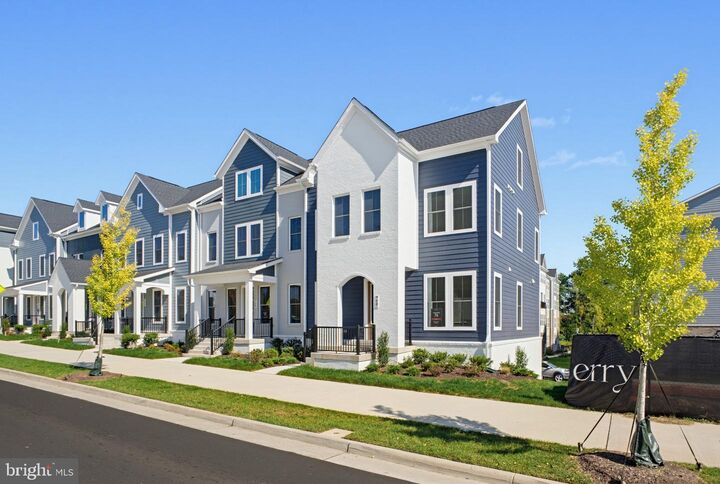
NEW PRICE! MOVE IN FOR THE HOLIDAYS! Nestled in the prestigious Ashberry community, this exquisite end-of-row townhouse, just completed in 2026, embodies the perfect blend of modern luxury and timeless craftsmanship. With its stunning Craftsman and Transitional architectural style, this residence offers an inviting atmosphere that feels like home from the moment you step inside. As you enter, you are greeted by an open floor plan that seamlessly connects the living, dining, and kitchen areas, creating an ideal space for both relaxation and entertaining. The family room, adorned with recessed lighting, flows effortlessly into the gourmet kitchen, which boasts upgraded countertops, a spacious island, and top-of-the-line stainless steel appliances, including a built-in microwave, dishwasher, and electric oven/range. A generous pantry ensures that all your culinary needs are met, while the combination dining/living area provides a warm setting for gatherings. This home features three well-appointed bedrooms, each designed with comfort in mind. The primary suite is a true retreat, complete with a luxurious en-suite bathroom featuring a stall shower, as well as a walk-in closet that offers ample storage. Additional bathrooms, including a convenient half bath, ensure that guests are well accommodated. The interior is enhanced by high-quality flooring options, including plush carpeting, elegant ceramic tile, and durable luxury vinyl plank, providing both style and functionality. Step outside to discover the exterior features that elevate this property. Enjoy evenings on your private balcony or porch, surrounded by beautifully landscaped common areas maintained by the association. The home is equipped with modern conveniences, including a two-car attached garage with rear entry and an asphalt driveway, ensuring easy access and ample parking. Safety and comfort are paramount, with features such as carbon monoxide and smoke detectors, as well as a comprehensive gutter system and exterior lighting for added peace of mind. Available for lease starting October 17, 2026, this property offers flexible leasing options ranging from 12 to 36 months. Rent includes common area maintenance, allowing you to enjoy a worry-free lifestyle. Experience the exclusive lifestyle that this remarkable townhouse in Ashberry has to offer, where luxury meets comfort in every detail. Don't miss the opportunity to make this stunning residence your new home. Easy access to downtown Manassas, metro bus, Amtrak and major highways.

MLS #:
VAMN2012120
Type
Rental
Year Built
2026
Style
Craftsman, Transitional
School District
Manassas City Public Schools

Listed By

Aznita Neri, Samson Properties
Source
BRIGHT IDX
Last checked Nov 13 2026 at 5:45 PM GMT+0000
Bathroom Details
  • Full Bathrooms: 3
  • Half Bathroom: 1
Interior Features
  • Dining Area
  • Dishwasher
  • Disposal
  • Dryer
  • Microwave
  • Washer
  • Refrigerator
  • Exhaust Fan
  • Freezer
  • Icemaker
  • Oven/Range - Electric
  • Family Room Off Kitchen
  • Upgraded Countertops
  • Kitchen - Island
  • Floor Plan - Open
  • Walls/Ceilings: Dry Wall
  • Recessed Lighting
  • Combination Dining/Living
  • Built-In Microwave
  • Stainless Steel Appliances
  • Attic
  • Carpet
  • Pantry
  • Walk-In Closet(s)
  • Walls/Ceilings: 9'+ Ceilings
  • Primary Bath(s)
  • Bathroom - Tub Shower
  • Bathroom - Stall Shower
Subdivision
  • Ashberry
Property Features
  • Above Grade
  • Foundation: Slab
  • Foundation: Other
Heating and Cooling
  • Heat Pump(s)
  • Central A/C
Basement Information
  • Rear Entrance
  • Walkout Level
  • Garage Access
Homeowners Association Information
  • Dues: $100
Flooring
  • Carpet
  • Ceramic Tile
  • Luxury Vinyl Plank
Exterior Features
  • Brick
  • Other
  • Hardiplank Type
  • Blown-In Insulation
  • Batts Insulation
  • Cement Siding
  • Spray Foam Insulation
  • Cpvc/Pvc
  • Roof: Other
  • Roof: Architectural Shingle
Utility Information
  • Utilities: Cable Tv Available, Electric Available, Natural Gas Available, Phone Available, Water Available, Sewer Available
  • Sewer: Public Sewer
  • Fuel: Electric
School Information
  • Elementary School: Baldwin
  • Middle School: Metz
  • High School: Osbourn Park
Parking
  • Paved Driveway
  • Asphalt Driveway
Stories
  • 4
Living Area
  • 2,172 sqft
Location
   
Calculate drive times to this property
 
Powered by INRIX® Drive Time

Powered by Walk Score®
Disclaimer: Copyright 2026 Bright MLS IDX. All rights reserved. This information is deemed reliable, but not guaranteed. The information being provided is for consumers’ personal, non-commercial use and may not be used for any purpose other than to identify prospective properties consumers may be interested in purchasing. Data last updated 11/13/26 09:45
