

Listing Courtesy of: BRIGHT IDX / Listed By: Re/Max Gateway, LLC
10696 Winfield Loop Manassas, VA 20109
Coming Soon
$500,000 (USD)
OPEN HOUSE TIMES
-
OPENSat, Oct 31:00 pm - 3:00 pm

Description
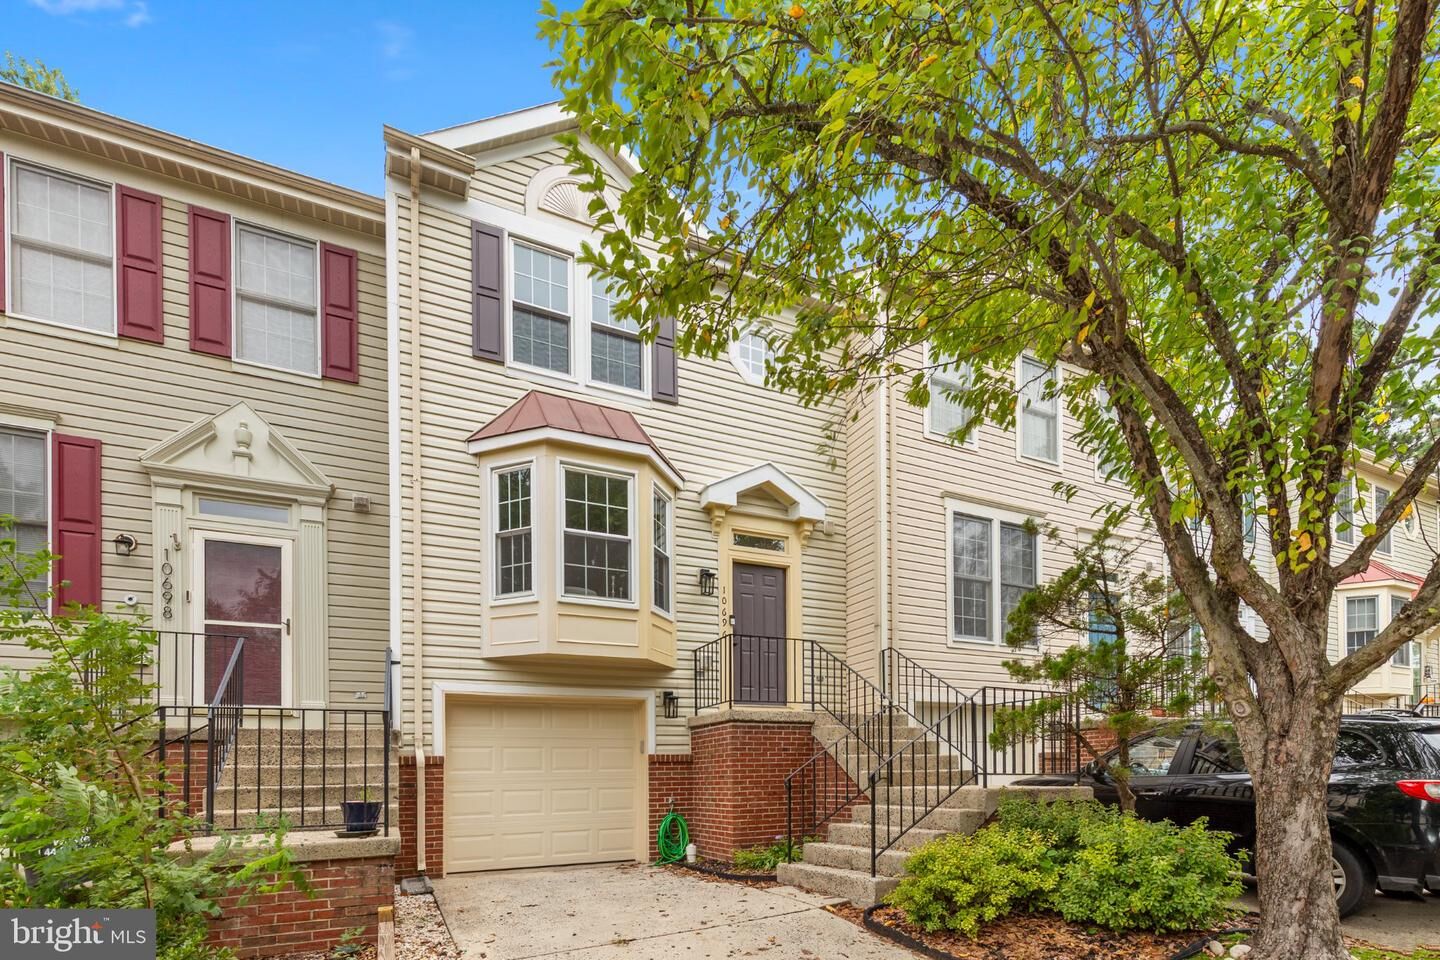
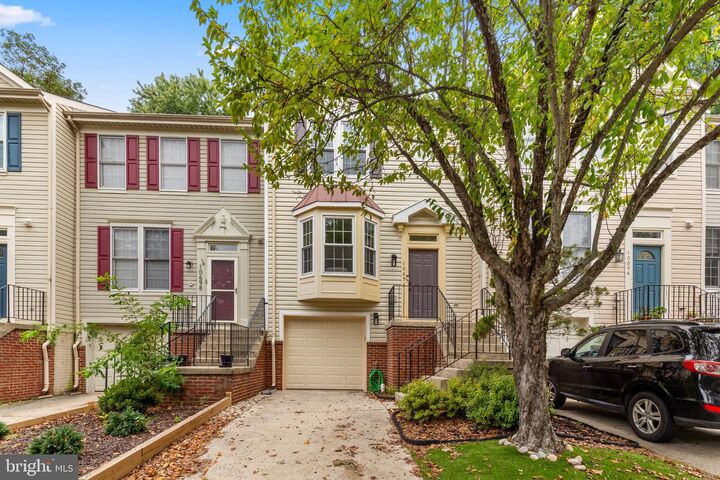
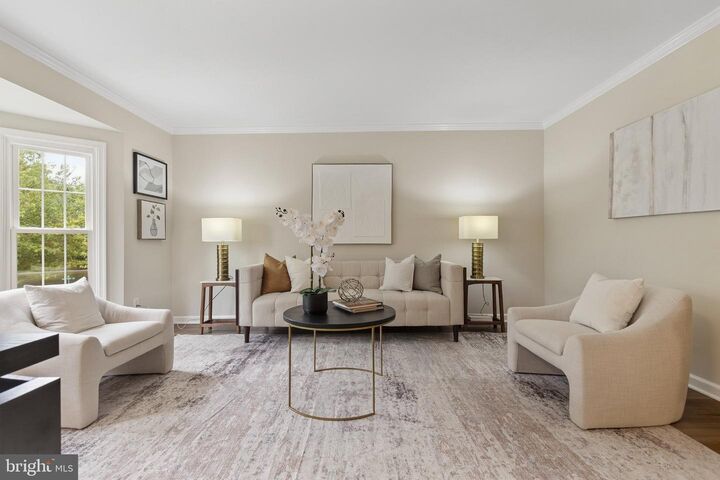
Welcome to 10696 Winfield Loop, a beautifully presented townhome offering three finished levels, two bedrooms, two full baths and one half bath. Fresh paint throughout, luxury vinyl plank flooring on all three levels and new carpeting on the stairs create a clean, move-in-ready feel. The bright main level features a spacious living room with a bay window, a separate dining area and an attractive kitchen with generous cabinetry, tile backsplash and recessed lighting. Step from the dining area onto the rear deck overlooking the fenced backyard. Low-maintenance artificial turf in both the front and back yards provides year-round appeal with minimal upkeep. Upstairs, the generously sized primary suite includes a walk-in closet and a fully updated private bath featuring heated floors and a glass-enclosed shower. A second bedroom and attached full bath complete the upper level. The finished lower-level recreation room provides flexible space for a home office, media room, gym or hobbies. Additional highlights include a main-level powder room, ceiling fans, a separate utility and laundry area, ample storage and an attached one-car garage with a new insulated garage door. Move in, Relax, and Live In The Dream!
MLS #:
VAPW2131172
VAPW2131172
Taxes
$4,049(2026)
$4,049(2026)
Lot Size
1,598 SQFT
1,598 SQFT
Type
Townhouse
Townhouse
Year Built
1991
1991
Style
Colonial
Colonial
School District
Prince William County Public Schools
Prince William County Public Schools
County
Prince William County
Prince William County
Listed By
Megan Kathleen Worek, Re/Max Gateway, LLC
Source
BRIGHT IDX
Last checked Sep 29 2026 at 1:57 PM GMT+0000
BRIGHT IDX
Last checked Sep 29 2026 at 1:57 PM GMT+0000
Bathroom Details
- Full Bathrooms: 2
- Half Bathroom: 1
Subdivision
- Paradise
Property Features
- Above Grade
- Below Grade
- Foundation: Concrete Perimeter
Heating and Cooling
- Forced Air
- Central A/C
Basement Information
- Fully Finished
- Garage Access
Homeowners Association Information
- Dues: $316
Flooring
- Luxury Vinyl Plank
Exterior Features
- Vinyl Siding
- Brick Front
- Roof: Architectural Shingle
Utility Information
- Utilities: Cable Tv Available, Under Ground, Electric Available, Phone Available, Water Available, Sewer Available
- Sewer: Public Sewer
- Fuel: Natural Gas
School Information
- Elementary School: Mullen
- Middle School: Unity Braxton
- High School: Unity Reed
Parking
- Concrete Driveway
- Assigned
Stories
- 3
Living Area
- 1,712 sqft
Location
Estimated Monthly Mortgage Payment
*Based on Fixed Interest Rate withe a 30 year term, principal and interest only
Listing price
Down payment
%
Interest rate
%Mortgage calculator estimates are provided by CENTURY 21 Real Estate LLC and are intended for information use only. Your payments may be higher or lower and all loans are subject to credit approval.
Disclaimer: Copyright 2026 Bright MLS IDX. All rights reserved. This information is deemed reliable, but not guaranteed. The information being provided is for consumers’ personal, non-commercial use and may not be used for any purpose other than to identify prospective properties consumers may be interested in purchasing. Data last updated 9/29/26 06:57


