2681 Oak Park Road Madison, VA 22727
Listing Courtesy of: BRIGHT IDX / Listed By: eXp Realty, LLC

  2681 Oak Park Road Madison, VA 22727

Active (1 Days)
$399,000 (USD)

4
BED
2
BATH
2,972
SQFT

Description

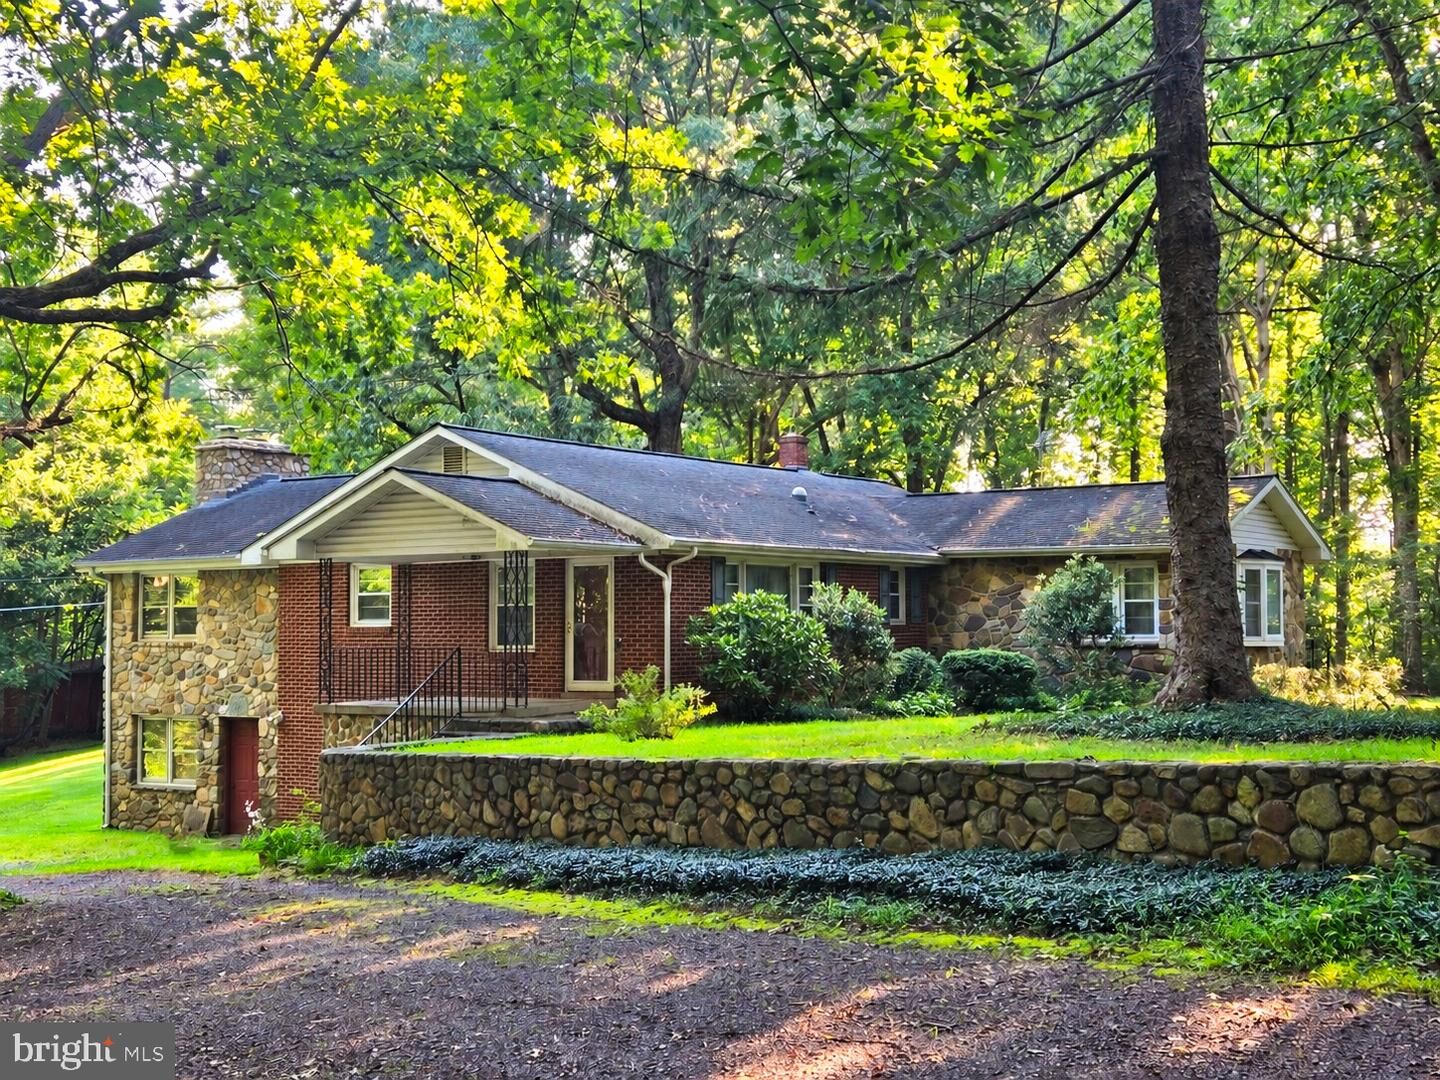
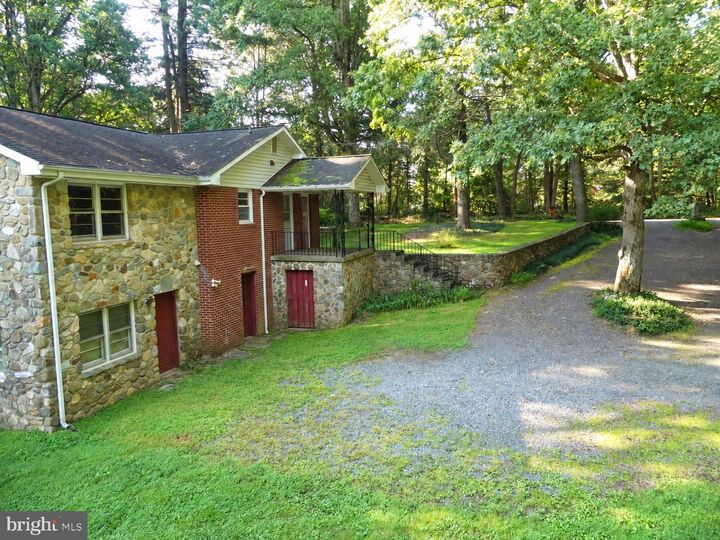
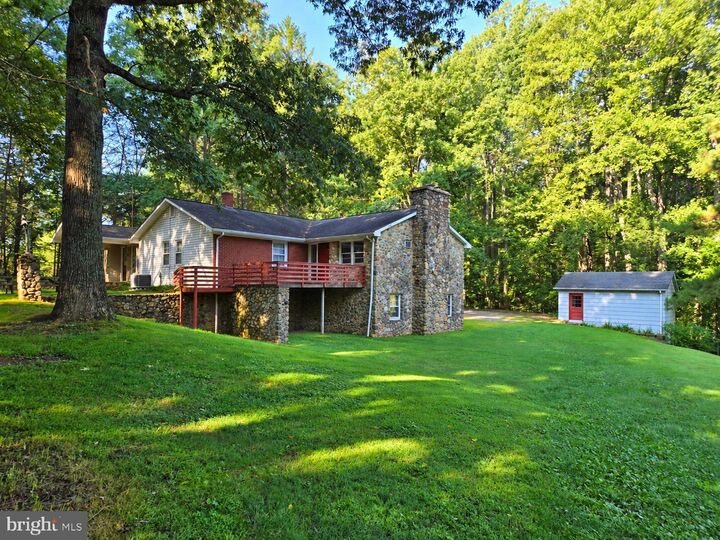
What if the home that needs updating is actually the one that gives you the most freedom? Set on over 5 acres in Madison County, 2681 Oak Park Road offers a rare mix of privacy, craftsmanship, usable space, and the chance to create a country property that feels completely your own. The home offers over 1,700 square feet of above grade living space and 1450 square feet on the lower level. The original brick section dates to 1962 and two later stone additions in the 1980’s and 2000’s that add character and room to spread out. Inside, you will find two bedrooms on the main level, additional finished space in the walkout lower level, two full baths, a kitchen, living room, dining room, and family room, along with handcrafted wood paneling and trim that give the home a warmth you do not often find in newer construction. The kitchen and baths are ready for renovation, which gives the next owner a chance to choose the finishes, layout, and style that fit their vision instead of paying more for updates chosen by someone else. The front bedroom has the potential to add an attached bathroom using the walk-in closet with plumbing access underneath and a private stone entrance and patio. About one third of the basement is at walkout grade, adding flexible space for hobbies, guests, work, storage, or future improvements. Outside, the property has a blend of 1.5 to 2 acres of open yard and garden area, with the rest of the land mostly wooded for a peaceful and buffered setting. The brick and stone exterior, handcrafted interior details with locally sourced wild cherry, white pine and hemlock, and impressive stonework add a sense of lasting character. The stonework includes a roughly 75-foot doubled, stone retaining wall along the driveway built by an expert stone mason who also completed the stonework for the two additions. The stones were sourced locally as well as gathered during decades of multi-state trips and include a carved stone found in the mountains and set above the lower-level entrance. The property includes three older outbuildings and an approximately 800 square foot cinder block workshop with loft and aluminum roof incorporating local poplar wood that adds valuable space for tools, projects, equipment, storage, or creative uses. Detached one-car garage with a full basement below adjoins the parking area. The architectural shingle roof, updated electrical service, functional plumbing, central air, and room to expand the private septic system provide a solid starting point, while the older oil furnace, windows, smaller septic system, kitchen, baths, and cosmetic finishes offer clear areas for future improvement. This is not a property for someone looking for every detail to already be finished. It is a property for someone who sees value in land, privacy, solid construction, useful buildings, and the freedom to shape a home over time. Whether you picture it as a full-time country home, a private retreat, or a place where weekends are spent working on projects, enjoying the woods, gardening, or simply getting away from a busier pace, this property offers the space and setting to make that vision real. If you have been waiting for a property with acreage, character, custom stone/wood craftmanship and room to create something special, this may be the opportunity you have been looking for. Schedule your private showing and come see the potential for yourself. Property is sold As IS and cash or conventional financing required (VA/FHA/USDA will not work). Click on the Walkthrough Tour to see the property photo views from the floor layout.

MLS #:
VAMA2003040
Taxes
$1,961(2026)
Lot Size
5.21 acres
Type
Single-Family Home
Year Built
1962
Style
Ranch/Rambler
School District
Madison County Public Schools
County
Madison County

Listed By

Thomas C Zakielarz, eXp Realty, LLC
Source
BRIGHT IDX
Last checked Nov 8 2026 at 3:27 AM GMT+0000
Bathroom Details
  • Full Bathrooms: 2
Interior Features
  • Built-Ins
  • Combination Kitchen/Dining
  • Chair Railings
  • Wainscotting
  • Carpet
Lot Information
  • Partly Wooded
  • Front Yard
  • Rear Yard
  • Sideyard(s)
Property Features
  • Above Grade
  • Below Grade
  • Fireplace: Mantel(s)
  • Fireplace: Fireplace - Glass Doors
  • Fireplace: Stone
  • Foundation: Block
Heating and Cooling
  • Forced Air
  • Central A/C
  • Wall Unit
Basement Information
  • Outside Entrance
  • Walkout Level
  • Partial
  • Daylight
  • Windows
  • Partially Finished
  • Interior Access
Exterior Features
  • Vinyl Siding
  • Stone
  • Brick Veneer
  • Roof: Architectural Shingle
Utility Information
  • Sewer: Gravity Sept Fld, Septic < # of Br, Private Septic Tank
  • Fuel: Oil
School Information
  • Elementary School: Waverly
  • Middle School: William H. Wetsel
  • High School: Madison (Madison)
Parking
  • Gravel Driveway
Stories
  • 1
Living Area
  • 2,972 sqft
Location
   
Calculate drive times to this property
 
Powered by INRIX® Drive Time

Powered by Walk Score®

Estimated Monthly Mortgage Payment

*Based on Fixed Interest Rate withe a 30 year term, principal and interest only

Listing price
Down payment
%
Interest rate
%
Mortgage calculator estimates are provided by CENTURY 21 Real Estate LLC and are intended for information use only. Your payments may be higher or lower and all loans are subject to credit approval.
Disclaimer: Copyright 2026 Bright MLS IDX. All rights reserved. This information is deemed reliable, but not guaranteed. The information being provided is for consumers’ personal, non-commercial use and may not be used for any purpose other than to identify prospective properties consumers may be interested in purchasing. Data last updated 11/7/26 19:27
