80 Poplar View Road Front Royal, VA 22630
Listing Courtesy of: BRIGHT IDX / Listed By: Keller Williams Realty/Lee Beaver & Assoc.

  80 Poplar View Road Front Royal, VA 22630

Active (2 Days)
$450,000 (USD)
3
BED
2
BATH
1,300
SQFT

Description

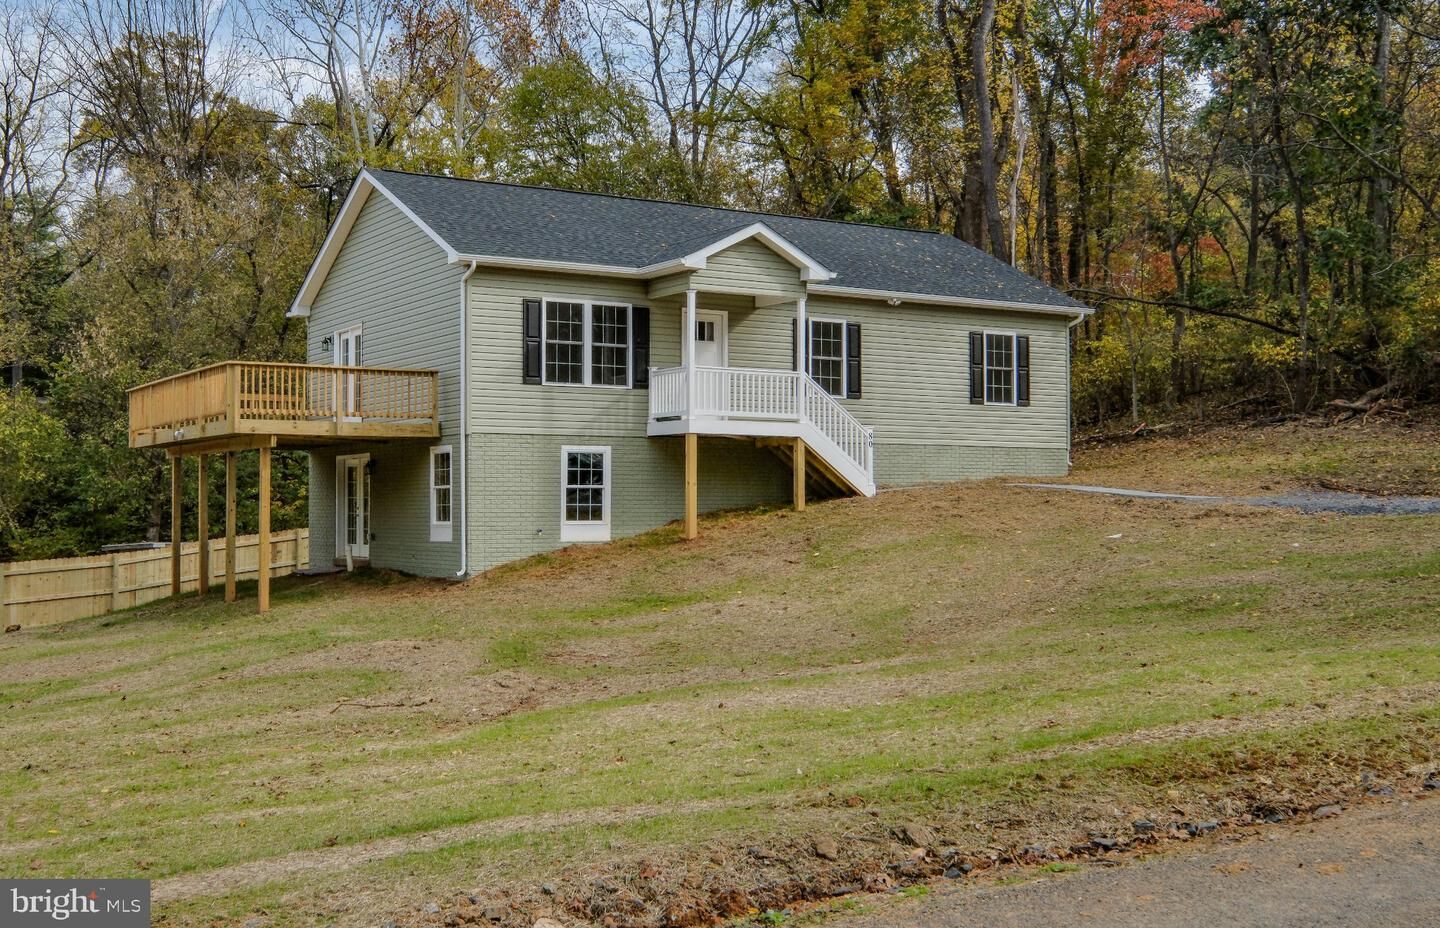
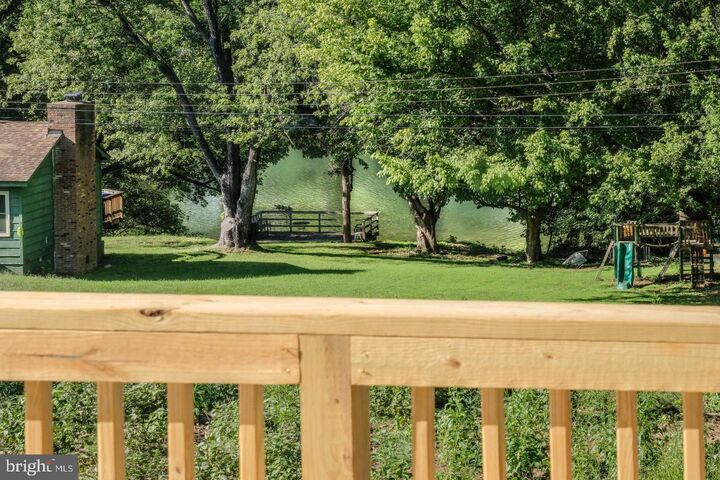
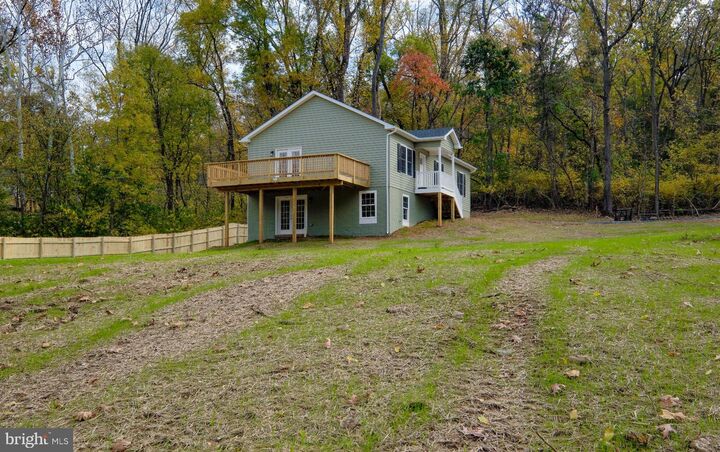
READY TO CLOSE! Has certificate of occupancy! River VIEWS year-round! Shenandoah River practically in your backyard! Nestled on .42 ACRES in the fantastic RIVERFRONT COMMUNITY of Shenandoah Shores, this BRAND-NEW 3 BEDROOM RAMBLER offers 1,288 SQ FT on the main level PLUS a FULL UNFINISHED WALKOUT BASEMENT....future expansion makes 2,600 finished sq feet possible!<br<<br<One of my favorite features is the 24x12 SIDE DECK directly off the dining area, positioned toward the Shenandoah River for a lovely YEAR-ROUND RIVER VIEW! Even better, the Shenandoah Shores community BOAT LANDING AND PICNIC AREA are approximately ONE BLOCK AWAY. <br<<br<This AMAZING BUILDER makes new construction FUN! The listing agent has sold 20+ of his homes to THRILLED buyers and is happy to provide references. This home is loaded with upgrades including SHAKER-STYLE CABINETS, GRANITE KITCHEN COUNTERS and LUXURY VINYL PLANK FLOORING THROUGHOUT THE ENTIRE HOME (including the stair treads).<br<<br<The bright, open floor plan features a VAULTED GREAT ROOM/DINING/KITCHEN AREA, stainless steel appliances (including a side-by-side refrigerator with water and ice in the door and smooth-top range w/ microwave above), spacious primary bedroom with private bath (both baths have double sinks)and two additional bedrooms (all with ceiling fans).<br<<br<Additional features include a FULL COVERED FRONT PORCH, poured-concrete walkout basement walls, architectural/dimensional shingles, Low-E ENERGY-EFFICIENT DOUBLE-HUNG WINDOWS, satin nickel hardware, front and rear hose spigots, exterior foundation painted to coordinate with the siding. NOTE: The driveway will be located just to the right of the front porch and will be approximately LEVEL WITH THE PORCH STEPS—one of the many thoughtful details you will appreciate every day.<br<<br<Served by SHENANDOAH SHORES COMMUNITY WATER and a 3-BEDROOM CONVENTIONAL SEPTIC SYSTEM. HIGH-SPEED INTERNET is available and PAVED ROADS lead all the way to the property—so you can enjoy the peaceful river lifestyle without giving up the conveniences you want.<br<<br<Shenandoah Shores offers its residents access to a private BOAT LANDING AND PICNIC AREA. A community permit and waiver are required for use. SSPOA is NOT a traditional property owners' association and is not subject to the Virginia Property Owners' Association Act or Resale Disclosure Act.<br<<br<Enjoy being tucked away near the Shenandoah River while still just minutes from Historic Downtown Front Royal, shopping and restaurants, I-66, I-81, SHENANDOAH NATIONAL PARK and mile 0 entrance to the world-famous Skyline Drive. <br<<br<SEE DOCUMENTS for the floor plan, builder specifications and additional Shenandoah Shores information. THIS PRICE IS TURNKEY! Brand-new construction, river views, river access, community water, paved roads, high-speed internet AND October delivery—80 Poplar View is the one you’ve been waiting for! Call the listing agent for information and references from the MANY happy buyers and agents who have already closed with this builder. He and his team truly is FANTASTIC!

MLS #:
VAWR2015998
Taxes
$2,561(2026)
Lot Size
0.42 acres
Type
Single-Family Home
Year Built
2026
Style
Ranch/Rambler
School District
Warren County Public Schools
County
Warren County

Listed By

Elizabeth M Waller, Keller Williams Realty/Lee Beaver & Assoc.
Source
BRIGHT IDX
Last checked Nov 6 2026 at 8:41 AM GMT+0000
Bathroom Details
  • Full Bathrooms: 2
Interior Features
  • Dining Area
  • Dishwasher
  • Microwave
  • Refrigerator
  • Water Heater
  • Walls/Ceilings: High
  • Combination Kitchen/Dining
  • Washer/Dryer Hookups Only
  • Exhaust Fan
  • Icemaker
  • Oven/Range - Electric
  • Entry Level Bedroom
  • Family Room Off Kitchen
  • Upgraded Countertops
  • Floor Plan - Open
  • Walls/Ceilings: Dry Wall
  • Recessed Lighting
  • Combination Kitchen/Living
  • Combination Dining/Living
  • Walls/Ceilings: Vaulted Ceilings
  • Other
  • Built-In Microwave
  • Stainless Steel Appliances
  • Ceiling Fan(s)
  • Primary Bath(s)
  • Bathroom - Tub Shower
Subdivision
  • Shenandoah Shores
Lot Information
  • Corner
  • Front Yard
  • Sideyard(s)
Property Features
  • Above Grade
  • Foundation: Slab
  • Foundation: Concrete Perimeter
  • Foundation: Passive Radon Mitigation
Heating and Cooling
  • Heat Pump(s)
  • Central A/C
  • Ceiling Fan(s)
  • Programmable Thermostat
Basement Information
  • Outside Entrance
  • Walkout Level
  • Other
  • Windows
  • Full
  • Heated
  • Space for Rooms
  • Rough Bath Plumb
  • Poured Concrete
  • Interior Access
Flooring
  • Luxury Vinyl Plank
Exterior Features
  • Vinyl Siding
  • Roof: Architectural Shingle
Utility Information
  • Sewer: Septic = # of Br, Gravity Sept Fld
  • Fuel: Electric
School Information
  • Elementary School: Leslie Fox Keyser
  • Middle School: Warren County
  • High School: Warren County
Stories
  • 1
Living Area
  • 1,300 sqft
Location
   
Calculate drive times to this property
 
Powered by INRIX® Drive Time

Powered by Walk Score®

Estimated Monthly Mortgage Payment

*Based on Fixed Interest Rate withe a 30 year term, principal and interest only

Listing price
Down payment
%
Interest rate
%
Mortgage calculator estimates are provided by CENTURY 21 Real Estate LLC and are intended for information use only. Your payments may be higher or lower and all loans are subject to credit approval.
Disclaimer: Copyright 2026 Bright MLS IDX. All rights reserved. This information is deemed reliable, but not guaranteed. The information being provided is for consumers’ personal, non-commercial use and may not be used for any purpose other than to identify prospective properties consumers may be interested in purchasing. Data last updated 11/6/26 00:41
