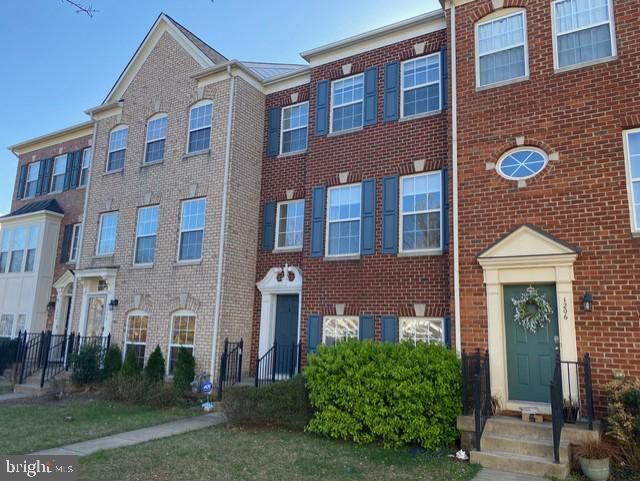
1204 Wilcox Drive Avenue Fredericksburg, VA 22401
Listing Courtesy of: BRIGHT IDX / Listed By: Long & Foster Real Estate, Inc.

  1204 Wilcox Drive Avenue Fredericksburg, VA 22401

Coming Soon
$458,000 (USD)
4
BED
4
BATH
1,834
SQFT

Description

Beautiful townhouse in sought after Idlewild. Open the front door and you will be greeted by a beautiful green space, A serene area where you can relax, read a book or just enjoy the neighborhood. Deck was just refinished. Four bedrooms, Three upstairs and one downstairs that would make a great area for guests or the teenager who needs a little privacy. Stainless steel appliances and plenty of cabinets will provide enough room for all your needs. New flooring just put in two bathrooms. This townhome has been meticulously cared for and is in excellent condition. The washer and dryer are on the lower level with direct access to the two car garage. Location, Lifestyle & Convenience Meet in Idlewild!Welcome to a home in the highly convenient Idlewild community, where everyday living is complemented by an abundance of outdoor recreation, neighborhood amenities, and easy access to everything Fredericksburg has to offer.One of the standout features of this location is its proximity to the Virginia Central Railway (VCR) Trail, providing an inviting connection to miles of paved, multi-use trails for walking, running, biking, and enjoying the outdoors. The VCR Trail stretches from the Idlewild area toward historic downtown Fredericksburg, creating a unique opportunity to enjoy the outdoors while remaining close to the heart of the city.Within Idlewild, residents also enjoy a neighborhood setting designed with sidewalks, walking paths, green space, and community amenities that encourage an active lifestyle. The community features amenities including a pool, clubhouse, tennis courts, playgrounds, and fitness facilities, adding recreation and convenience right where you live.And when it is time to explore, historic downtown Fredericksburg is close by, offering locally owned restaurants, coffee shops, boutiques, galleries, parks, and the charm of one of Virginia's most historic communities. The area's trail network also provides connections toward downtown and Fredericksburg's riverfront and canal paths, expanding the opportunities for walking, biking, and enjoying the outdoors.For commuters, the location is especially appealing with convenient access to I-95, and the downtown Fredericksburg train station…making trips north toward Washington, D.C. or south toward Richmond more accessible. Shopping, dining, entertainment, and everyday conveniences are also readily available throughout the surrounding Fredericksburg area.Whether you are looking for a place where you can step outside for a walk, hop on the trail for a bike ride, enjoy a weekend in downtown Fredericksburg, or simplify the daily commute, this Idlewild location puts an impressive variety of experiences within easy reach.A connected community. An active lifestyle. Historic Fredericksburg nearby. I-95 just minutes away. This is the kind of location that makes everyday living easier—and weekends more enjoyable.

MLS #:
VAFB2011298
Taxes
$3,023(2026)
Lot Size
1,742 SQFT
Type
Townhouse
Year Built
2005
Style
Traditional
School District
Fredericksburg City Public Schools

Listed By

Gail Audray Strickrodt, Long & Foster Real Estate, Inc.
Source
BRIGHT IDX
Last checked Oct 4 2026 at 11:00 PM GMT+0000
Bathroom Details
  • Full Bathrooms: 3
  • Half Bathroom: 1
Interior Features
  • Window Treatments
  • Floor Plan - Traditional
  • Dishwasher
  • Disposal
  • Dryer
  • Washer
  • Refrigerator
  • Combination Kitchen/Dining
  • Oven/Range - Gas
  • Built-In Microwave
  • Carpet
Subdivision
  • Village Of Idlewild
Property Features
  • Above Grade
  • Fireplace: Gas/Propane
  • Foundation: Concrete Perimeter
Heating and Cooling
  • 90% Forced Air
  • Central A/C
Homeowners Association Information
  • Dues: $143
Exterior Features
  • Brick
  • Roof: Composite
Utility Information
  • Utilities: Natural Gas Available, Water Available, Sewer Available, Propane
  • Sewer: Public Sewer
  • Fuel: Natural Gas
School Information
  • Elementary School: Call School Board
  • Middle School: Walker Grant
  • High School: James Monroe
Parking
  • Asphalt Driveway
Stories
  • 3
Living Area
  • 1,834 sqft
Location
   
Calculate drive times to this property
 
Powered by INRIX® Drive Time

Powered by Walk Score®

Estimated Monthly Mortgage Payment

*Based on Fixed Interest Rate withe a 30 year term, principal and interest only

Listing price
Down payment
%
Interest rate
%
Mortgage calculator estimates are provided by CENTURY 21 Real Estate LLC and are intended for information use only. Your payments may be higher or lower and all loans are subject to credit approval.
Disclaimer: Copyright 2026 Bright MLS IDX. All rights reserved. This information is deemed reliable, but not guaranteed. The information being provided is for consumers’ personal, non-commercial use and may not be used for any purpose other than to identify prospective properties consumers may be interested in purchasing. Data last updated 10/4/26 16:00
