3109 Patrick Henry Drive 627 Falls Church, VA 22044
Listing Courtesy of: BRIGHT IDX / Listed By: Kw United

  3109 Patrick Henry Drive 627 Falls Church, VA 22044

Active (2 Days)
$2,500 (USD)
2
BED
2
BATH
1,064
SQFT

Description

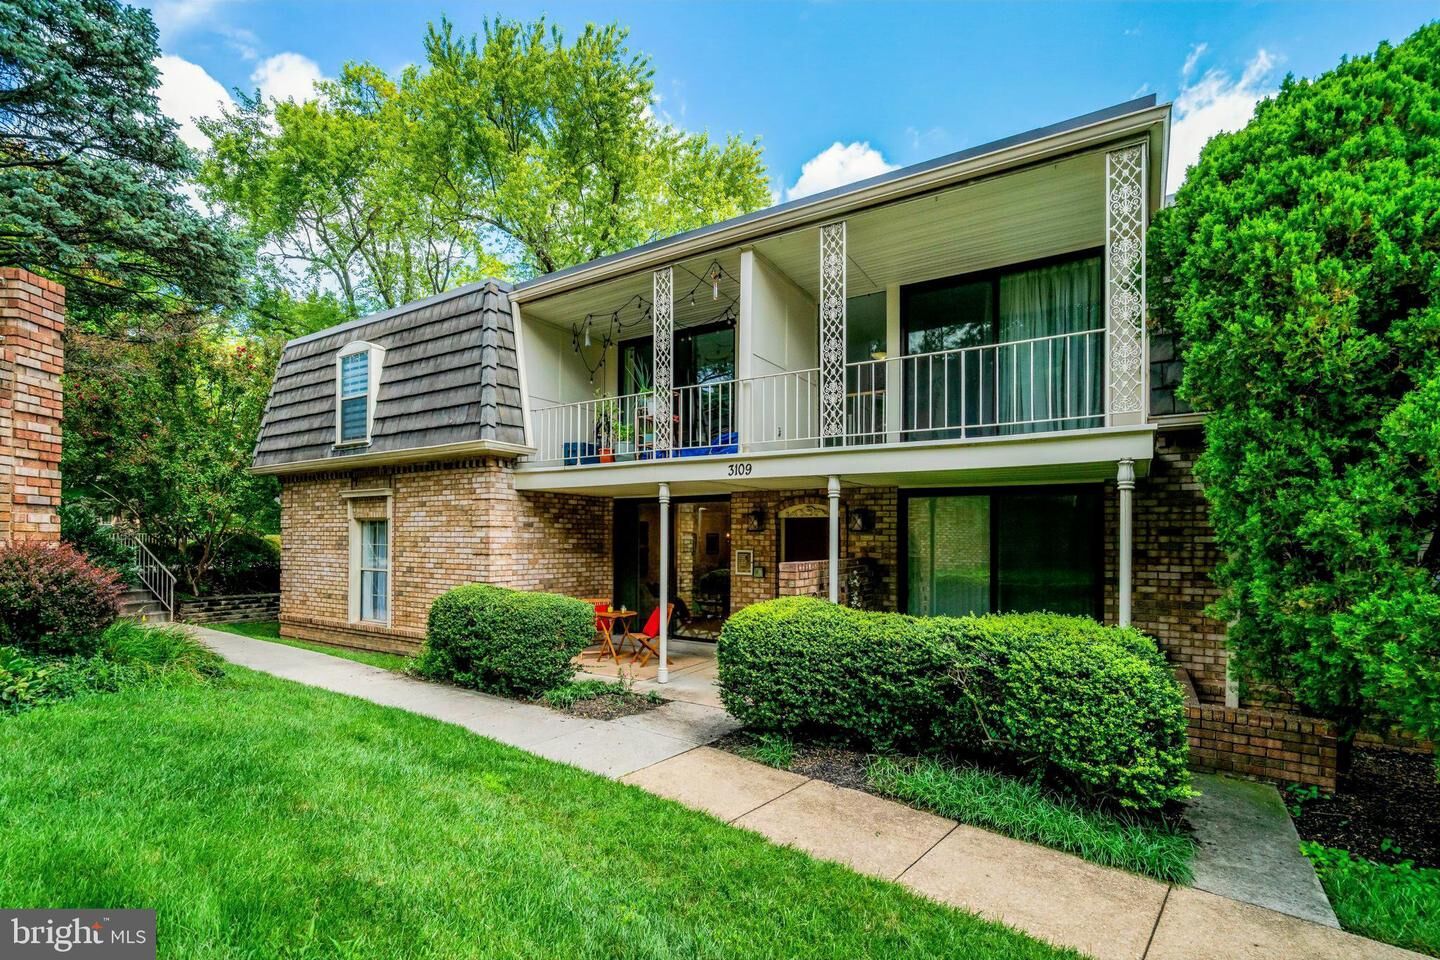
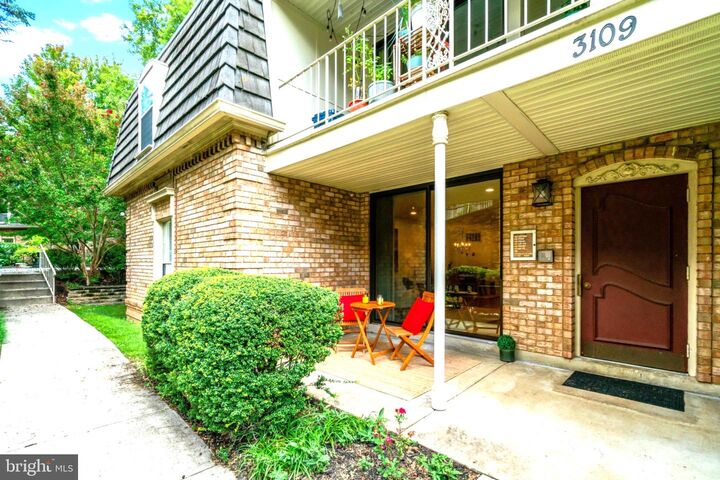
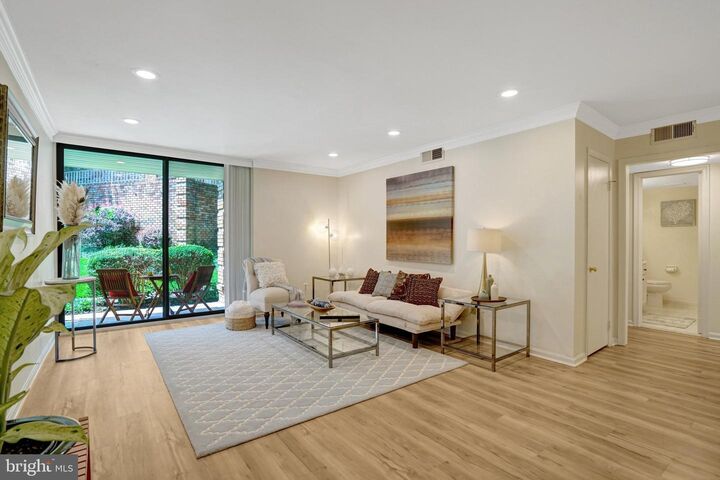
This beautifully updated corner 2BR/2BA condo with secure garage parking in the desirable Chateaux community is completely move-in ready! Step inside to discover a spacious, light-filled open floor plan spanning nearly 1,100 square feet, offering the perfect blend of comfort and modern style. The unit has been extensively modernized with smooth-finished ceilings and recessed lighting that floods the space. Elegant crown molding and premium luxury vinyl plank flooring flow seamlessly throughout. The open living area effortlessly connects to a cozy dining space—ideal for entertaining or quiet evenings at home. Step through the large sliding doors to your private covered patio overlooking peaceful community grounds, providing the perfect spot to enjoy morning coffee or unwind at the end of the day. The large kitchen boasts granite countertops, abundant cabinet and counter space, and the convenience of an in-unit full-size washer and dryer! Both sizable bedrooms feature large windows and walk-in closets, including a primary suite equipped with an ensuite bath and two separate walk-in closets for maximum storage. A standout feature of this home is ALL utilities are included (electricity, water, sewer, and trash) , providing exceptional monthly savings and simplified budgeting. The unit comes with a single assigned, secure garage parking space (#F), supplemented by visitor parking pass for your guests. The Chateaux is a quiet, beautifully maintained, pet-friendly community (allowing 1 pet up to 20 lbs) featuring a community pool, social room, and grilling area. Located just minutes to shopping, dining, and grocery stores, it offers an exceptional inside-the-beltway location. Commuting is effortless with easy access to Routes 7, 50, and I-66, a short trip to the East Falls Church Metro, and a Metro bus stop right outside the community gates. **Application fee is $50/adult and is non-refundable * All applications must be submitted through RENT SPREE * *Apply online at https://apply.link/Ncjifac * CERTIFIED CHECK OR MONEY ORDER FOR $2,500.00 made payable to KW United must be received within 24 HOURS BEFORE THE APPLICATION CAN BE PROCESSED - Security deposit is equal to one month's rent with approved credit. Utilities included. Tenant pays cable/internet. $200 deposit for garage opener and parking passes. * One approved pet up to 20lbs is permitted + pet deposit. * Good Credit and References a Must * No Smoking or Vaping Allowed * Must abide by Condo Association rules, * Showings are by appointment only -- Contact today to learn more and schedule a viewing.

MLS #:
VAFX2346546
Type
Rental
Building Name
Chateaux Condo
Year Built
1965
Style
Traditional
School District
Fairfax County Public Schools
County
Fairfax County

Listed By

Linda Chandler, Kw United
Source
BRIGHT IDX
Last checked Oct 19 2026 at 7:51 AM GMT+0000
Bathroom Details
  • Full Bathrooms: 2
Interior Features
  • Dining Area
  • Built-Ins
  • Crown Moldings
  • Window Treatments
  • Dishwasher
  • Disposal
  • Dryer
  • Washer
  • Refrigerator
  • Kitchen - Eat-In
  • Stove
  • Entry Level Bedroom
  • Breakfast Area
  • Family Room Off Kitchen
  • Upgraded Countertops
  • Floor Plan - Open
  • Recessed Lighting
  • Combination Dining/Living
  • Built-In Microwave
  • Pantry
  • Walk-In Closet(s)
  • Primary Bath(s)
  • Bathroom - Tub Shower
  • Bathroom - Walk-In Shower
Subdivision
  • Chateaux Condo
Property Features
  • Above Grade
  • Below Grade
Heating and Cooling
  • Forced Air
  • Central A/C
Flooring
  • Ceramic Tile
  • Luxury Vinyl Plank
Exterior Features
  • Brick
Utility Information
  • Utilities: Cable Tv Available
  • Sewer: Public Sewer
  • Fuel: Electric
School Information
  • Elementary School: Baileys
  • Middle School: Glasgow
  • High School: Justice
Parking
  • Private
  • Handicap Parking
  • Lighted Parking
  • Paved Parking
  • Secure Parking
  • Permit Included
Stories
  • 1
Living Area
  • 1,064 sqft
Location
   
Calculate drive times to this property
 
Powered by INRIX® Drive Time

Powered by Walk Score®
Disclaimer: Copyright 2026 Bright MLS IDX. All rights reserved. This information is deemed reliable, but not guaranteed. The information being provided is for consumers’ personal, non-commercial use and may not be used for any purpose other than to identify prospective properties consumers may be interested in purchasing. Data last updated 10/19/26 00:51
