

Listing Courtesy of: BRIGHT IDX / Listed By: Vala Investment Properties, LLC
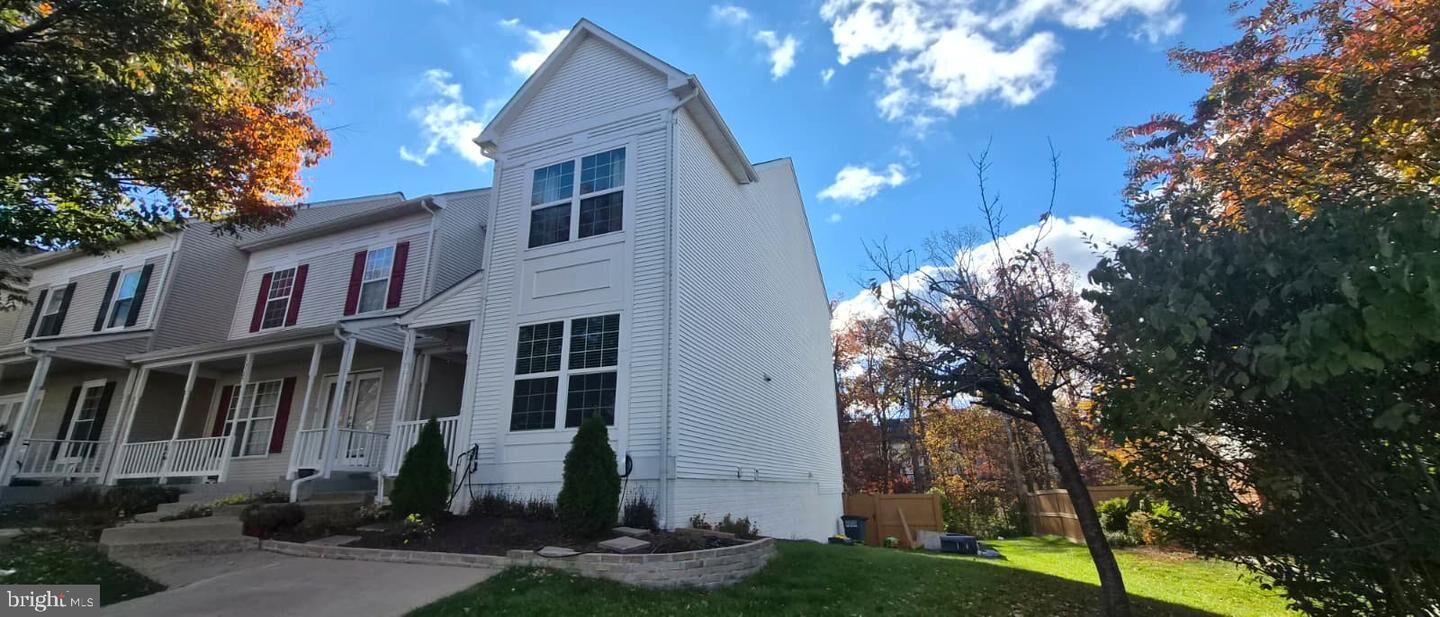
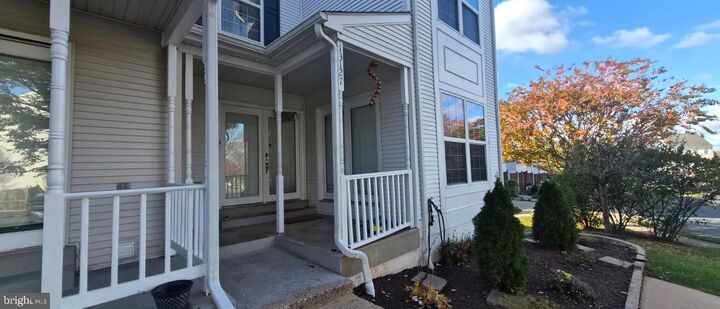
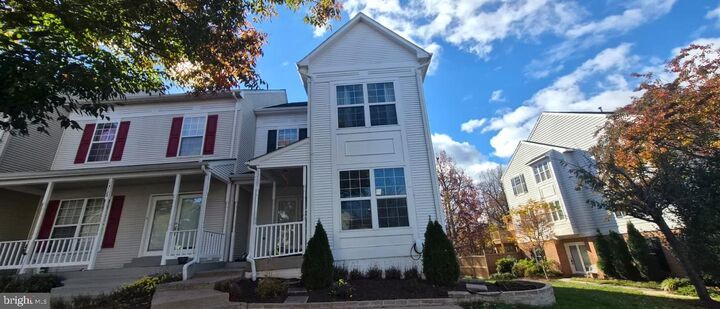
13127 Misty Glen Lane Fairfax, VA 22033
Active (1 Days)
$3,500 (USD)
MLS #:
VAFX2350530
VAFX2350530
Lot Size
3,135 SQFT
3,135 SQFT
Type
Rental
Rental
Building Name
Greens at
Greens at
Year Built
1994
1994
Style
Colonial
Colonial
School District
Fairfax County Public Schools
Fairfax County Public Schools
County
Fairfax County
Fairfax County
Listed By
Kamal Kumar Vala, Vala Investment Properties, LLC
Source
BRIGHT IDX
Last checked Nov 16 2026 at 2:50 AM GMT+0000
BRIGHT IDX
Last checked Nov 16 2026 at 2:50 AM GMT+0000
Bathroom Details
- Full Bathrooms: 3
- Half Bathroom: 1
Interior Features
- Dining Area
- Floor Plan - Traditional
- Breakfast Area
- Floor Plan - Open
- Walls/Ceilings: Dry Wall
Subdivision
- Greens At Fair Lakes
Property Features
- Above Grade
- Foundation: Other
Heating and Cooling
- Forced Air
- Central A/C
- Ceiling Fan(s)
Basement Information
- Outside Entrance
- Rear Entrance
- Walkout Level
- Fully Finished
- Sump Pump
- Connecting Stairway
- Daylight
- Full
- Improved
Homeowners Association Information
- Dues: $494
Exterior Features
- Vinyl Siding
- Roof: Asphalt
Utility Information
- Sewer: Private Sewer
- Fuel: Natural Gas
School Information
- Elementary School: Greenbriar West
- Middle School: Rocky Run
- High School: Chantilly
Stories
- 3
Living Area
- 2,700 sqft
Location
Disclaimer: Copyright 2026 Bright MLS IDX. All rights reserved. This information is deemed reliable, but not guaranteed. The information being provided is for consumers’ personal, non-commercial use and may not be used for any purpose other than to identify prospective properties consumers may be interested in purchasing. Data last updated 11/15/26 18:50



Description