

Listing Courtesy of: BRIGHT IDX / Listed By: Core Real Estate Partners LLC
2246 Hyland Ridge Dr Charlottesville, VA 22911
Active (15 Days)
$1,295,000 (USD)
OPEN HOUSE TIMES
-
OPENSat, Jul 1112 noon - 2:00 pm

Description
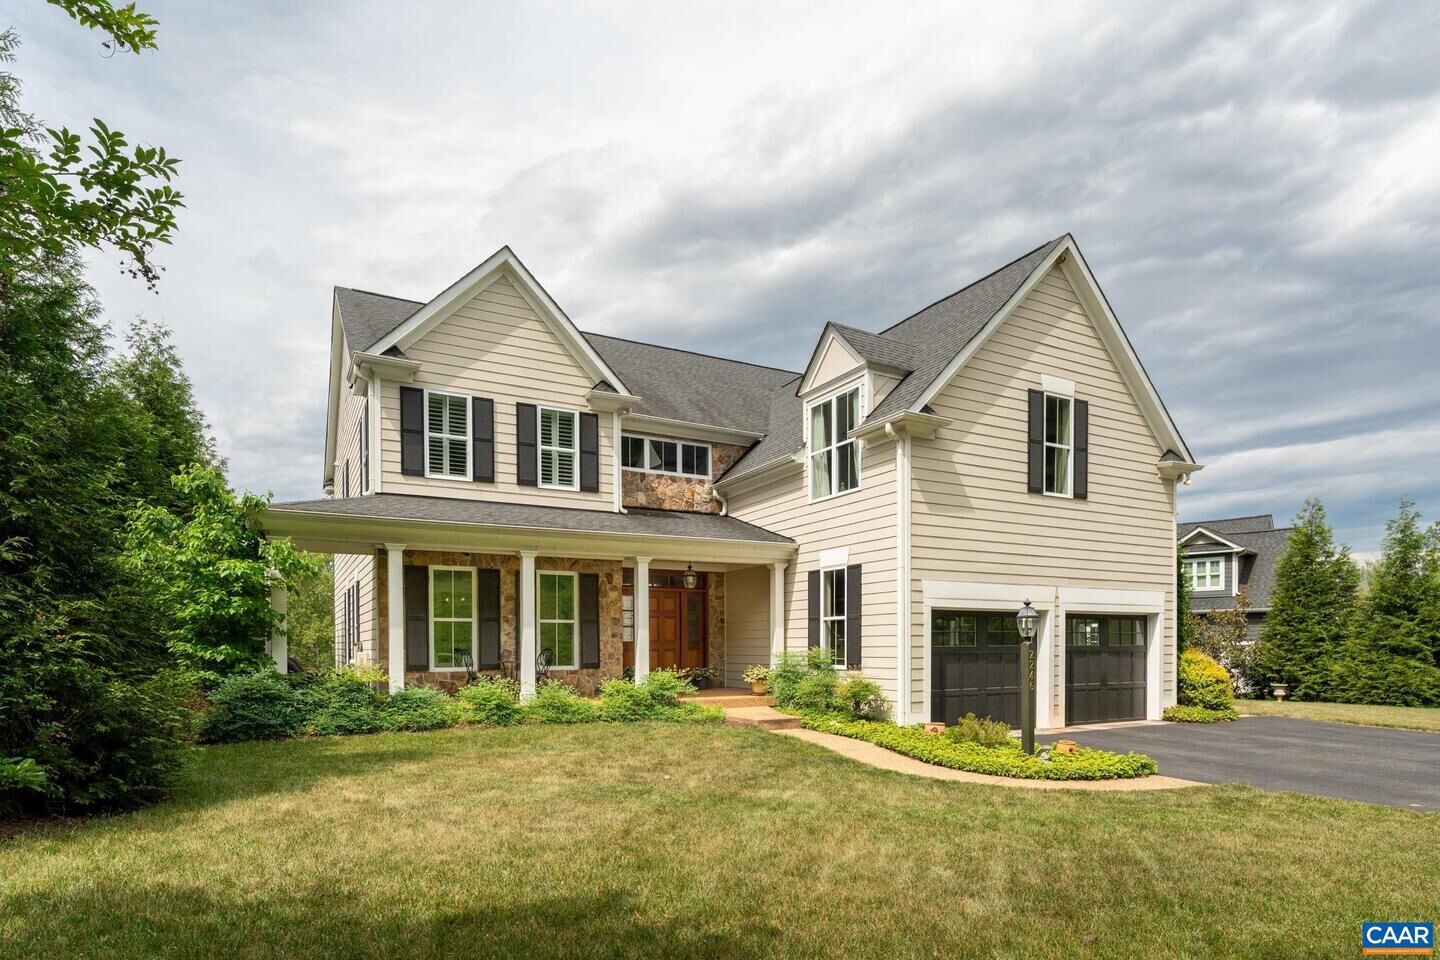
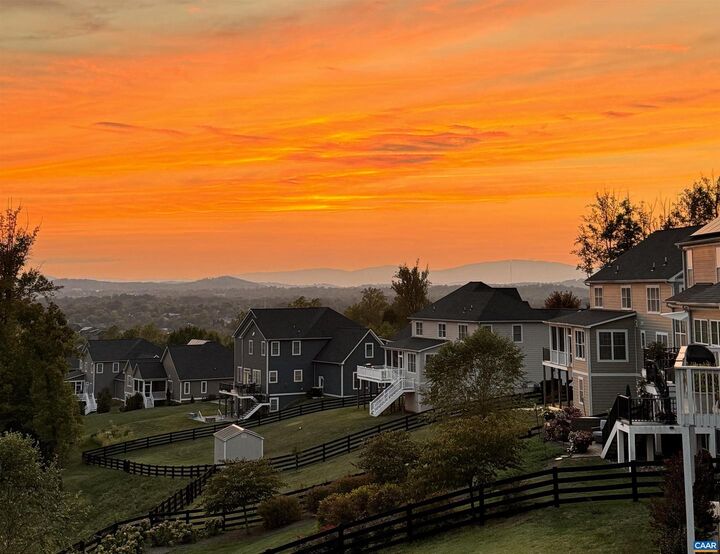
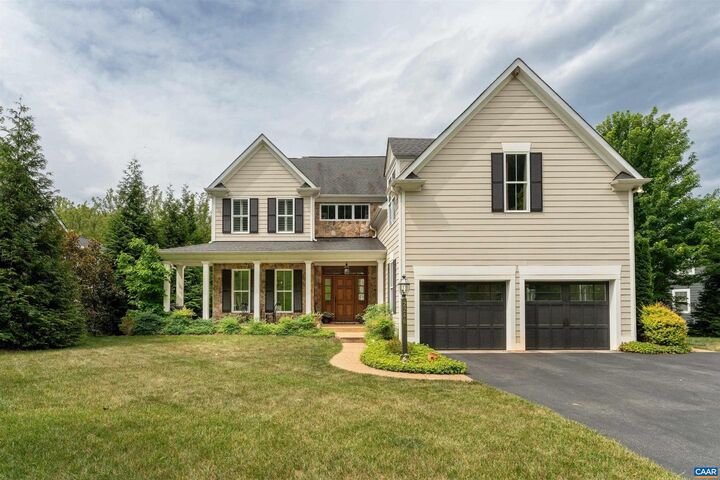
SUNSET VIEWS in Hyland Ridge! Set on Hyland Ridge Drive, this 2016 Craig Builders home looks straight out at the western mountains, with some of the best sunset views in the neighborhood. A 21-acre lot in front and community green space behind give you privacy without feeling remote. Large windows pull in light all day, and mature landscaping keeps the yard private. The kitchen anchors the main level: granite counters, a gas range with double oven, a big island, a breakfast nook with big windows, and a walk-in butler's pantry with its own window. A formal dining room, an office with pocket doors, and a mud room finish the main floor. Upstairs, the primary suite has a tray ceiling, two walk-in closets, and a bath with tub and separate shower, plus three more bedrooms with connected baths. A bonus room works as a gym, playroom, or media room. The finished lower level adds a fifth bedroom, full bath, and flexible space for guests or play. Outside is the real draw: a brand-new screened porch, decks and patios, and a fenced backyard planted with wildflowers with a path to the community pond. Solar panels keep energy costs low, and the attached garage adds storage. Minutes to Pantops, Downtown Charlottesville, UVA, and I-64.,Granite Counter,White Cabinets,Wood Cabinets,Fireplace in Living Room
MLS #:
678651
678651
Taxes
$10,817(2025)
$10,817(2025)
Lot Size
0.46 acres
0.46 acres
Type
Single-Family Home
Single-Family Home
Year Built
2016
2016
Style
Farmhouse/National Folk
Farmhouse/National Folk
School District
Albemarle County Public Schools
Albemarle County Public Schools
County
Albemarle County
Albemarle County
Listed By
Andrea B Hubbell, Core Real Estate Partners LLC
Source
BRIGHT IDX
Last checked Jul 8 2026 at 8:04 AM GMT+0000
BRIGHT IDX
Last checked Jul 8 2026 at 8:04 AM GMT+0000
Bathroom Details
- Full Bathrooms: 4
- Half Bathrooms: 2
Interior Features
- Dryer
- Washer
- Walls/Ceilings: Tray Ceilings
- Water Heater - Tankless
- Walls/Ceilings: 9'+ Ceilings
Lot Information
- Landscaping
Property Features
- Above Grade
- Below Grade
- Fireplace: Fireplace - Glass Doors
- Fireplace: Stone
- Fireplace: Wood
- Foundation: Concrete Perimeter
Heating and Cooling
- Heat Pump(s)
- Forced Air
- Central
- Central A/C
- Programmable Thermostat
Basement Information
- Outside Entrance
- Walkout Level
- Windows
- Full
- Heated
- Partially Finished
Homeowners Association Information
- Dues: $377
Flooring
- Stone
- Hardwood
- Carpet
Exterior Features
- Stone
- Fiber Cement
- Roof: Architectural Shingle
Utility Information
- Sewer: Public Sewer
- Energy: Pv Solar Array(s) Owned
School Information
- Elementary School: Stony Point
- Middle School: Burley
- High School: Monticello
Stories
- 2
Living Area
- 4,777 sqft
Location
Estimated Monthly Mortgage Payment
*Based on Fixed Interest Rate withe a 30 year term, principal and interest only
Listing price
Down payment
%
Interest rate
%Mortgage calculator estimates are provided by CENTURY 21 Real Estate LLC and are intended for information use only. Your payments may be higher or lower and all loans are subject to credit approval.
Disclaimer: Copyright 2026 Bright MLS IDX. All rights reserved. This information is deemed reliable, but not guaranteed. The information being provided is for consumers’ personal, non-commercial use and may not be used for any purpose other than to identify prospective properties consumers may be interested in purchasing. Data last updated 7/8/26 01:04


