25055 Deselby Square Chantilly, VA 20152
Listing Courtesy of: BRIGHT IDX / Listed By: Realty One Group Capital

  25055 Deselby Square Chantilly, VA 20152

Active (2 Days)
$3,350 (USD)
3
BED
4
BATH
1,776
SQFT

Description

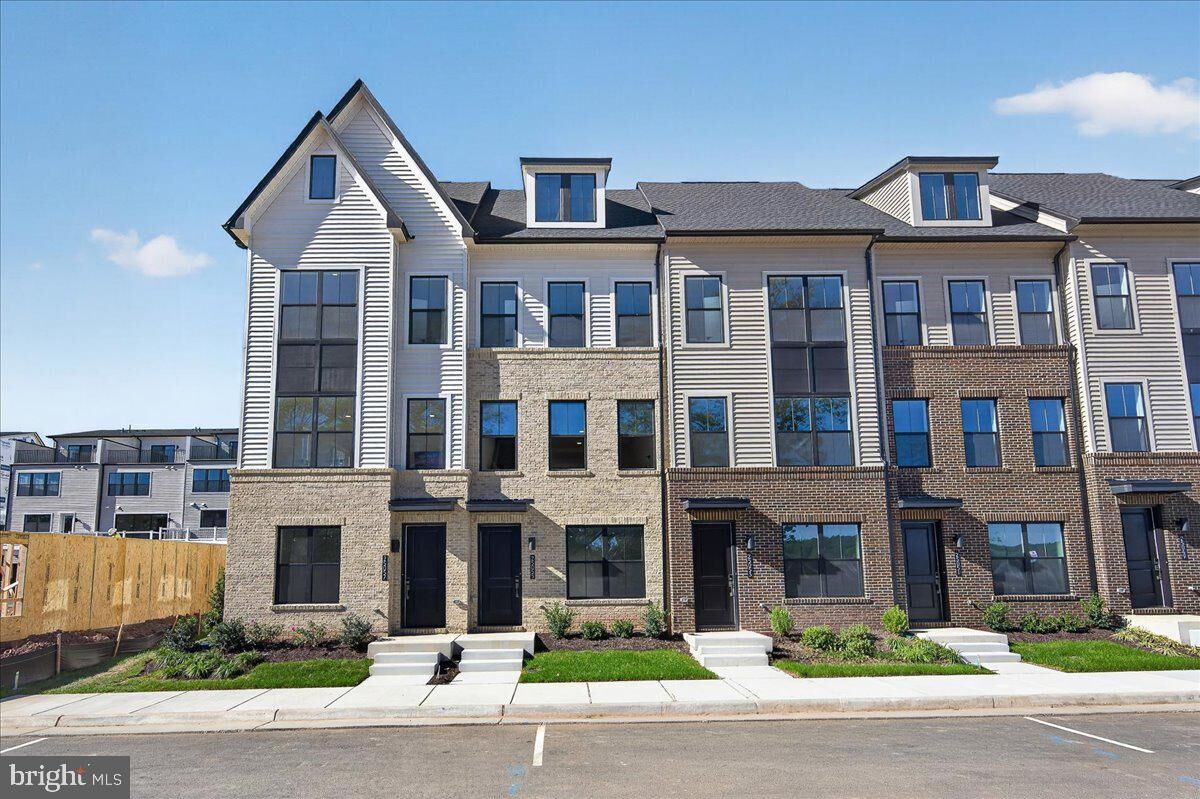
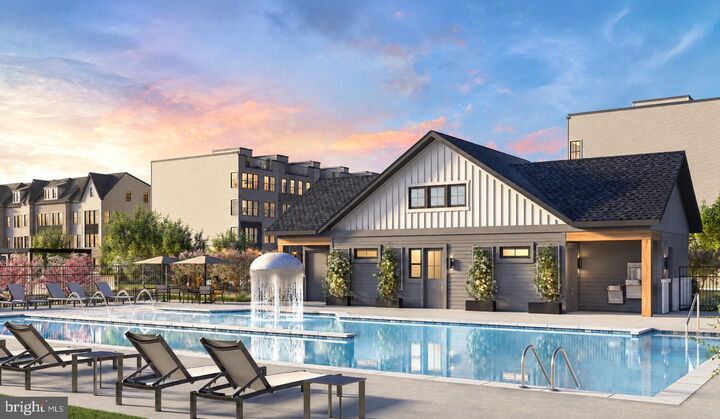
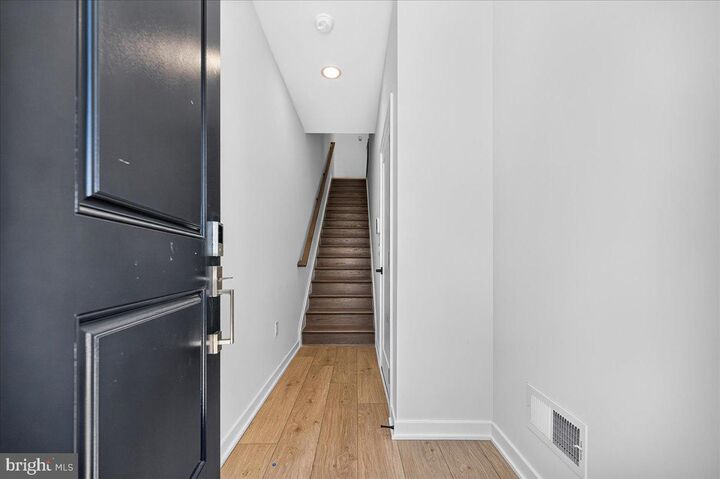
IMMEDIATELY AVAILABLE! Be the first to experience modern living in this stunning, brand-new Toll Brothers townhome located in the sought-after Cedar Terrace community. Featuring four levels of thoughtfully designed living space, this beautiful home offers 3 bedrooms, 3.5 bathrooms, and approximately 1,776 square feet of contemporary style and comfort. The home features a bright, open-concept floor plan, stylish modern finishes, a well-appointed kitchen, spacious bedrooms, and abundant natural light throughout. Enjoy outdoor living with a private deck off the kitchen and a spectacular rooftop terrace—perfect for entertaining, relaxing, or enjoying your morning coffee. Additional highlights include a two-car tandem garage and a versatile multi-level layout ideal for everyday living, entertaining, or working from home. Conveniently located within walking distance of South Riding Market Square, you'll enjoy easy access to shopping, dining, and everyday essentials, including Giant Food, First Watch, Sense of Thai, Bonchon, Home Depot, and more. The Cedar Terrace community is also planned to feature excellent amenities, including an outdoor swimming pool with a bathhouse and a tot lot. Don't miss this opportunity to rent a brand-new luxury townhome in a prime location, offering modern design, exceptional outdoor spaces, and convenient access to shopping, dining, and everyday essentials!

MLS #:
VALO2139414
Lot Size
871 SQFT
Type
Rental
Year Built
2026
Style
Contemporary, Other
School District
Loudoun County Public Schools
County
Loudoun County

Listed By

Muayyad Hikmat Nour, Realty One Group Capital
Source
BRIGHT IDX
Last checked Nov 2 2026 at 8:52 AM GMT+0000
Bathroom Details
  • Full Bathrooms: 3
  • Half Bathroom: 1
Subdivision
  • Cedar Terrace
Property Features
  • Above Grade
  • Below Grade
  • Foundation: Concrete Perimeter
Heating and Cooling
  • Central
  • Central A/C
Exterior Features
  • Brick
  • Vinyl Siding
  • Concrete
  • Other
Utility Information
  • Sewer: Public Sewer, Other
  • Fuel: Natural Gas
Stories
  • 4
Living Area
  • 1,776 sqft
Location
   
Calculate drive times to this property
 
Powered by INRIX® Drive Time

Powered by Walk Score®
Disclaimer: Copyright 2026 Bright MLS IDX. All rights reserved. This information is deemed reliable, but not guaranteed. The information being provided is for consumers’ personal, non-commercial use and may not be used for any purpose other than to identify prospective properties consumers may be interested in purchasing. Data last updated 11/2/26 00:52
