

Listing Courtesy of: BRIGHT IDX / Listed By: Pearson Smith Realty, LLC
4035 N Stuart Street Arlington, VA 22207
Coming Soon
$1,299,900 (USD)
OPEN HOUSE TIMES
-
OPENSun, Oct 181:00 pm - 3:00 pm
Description
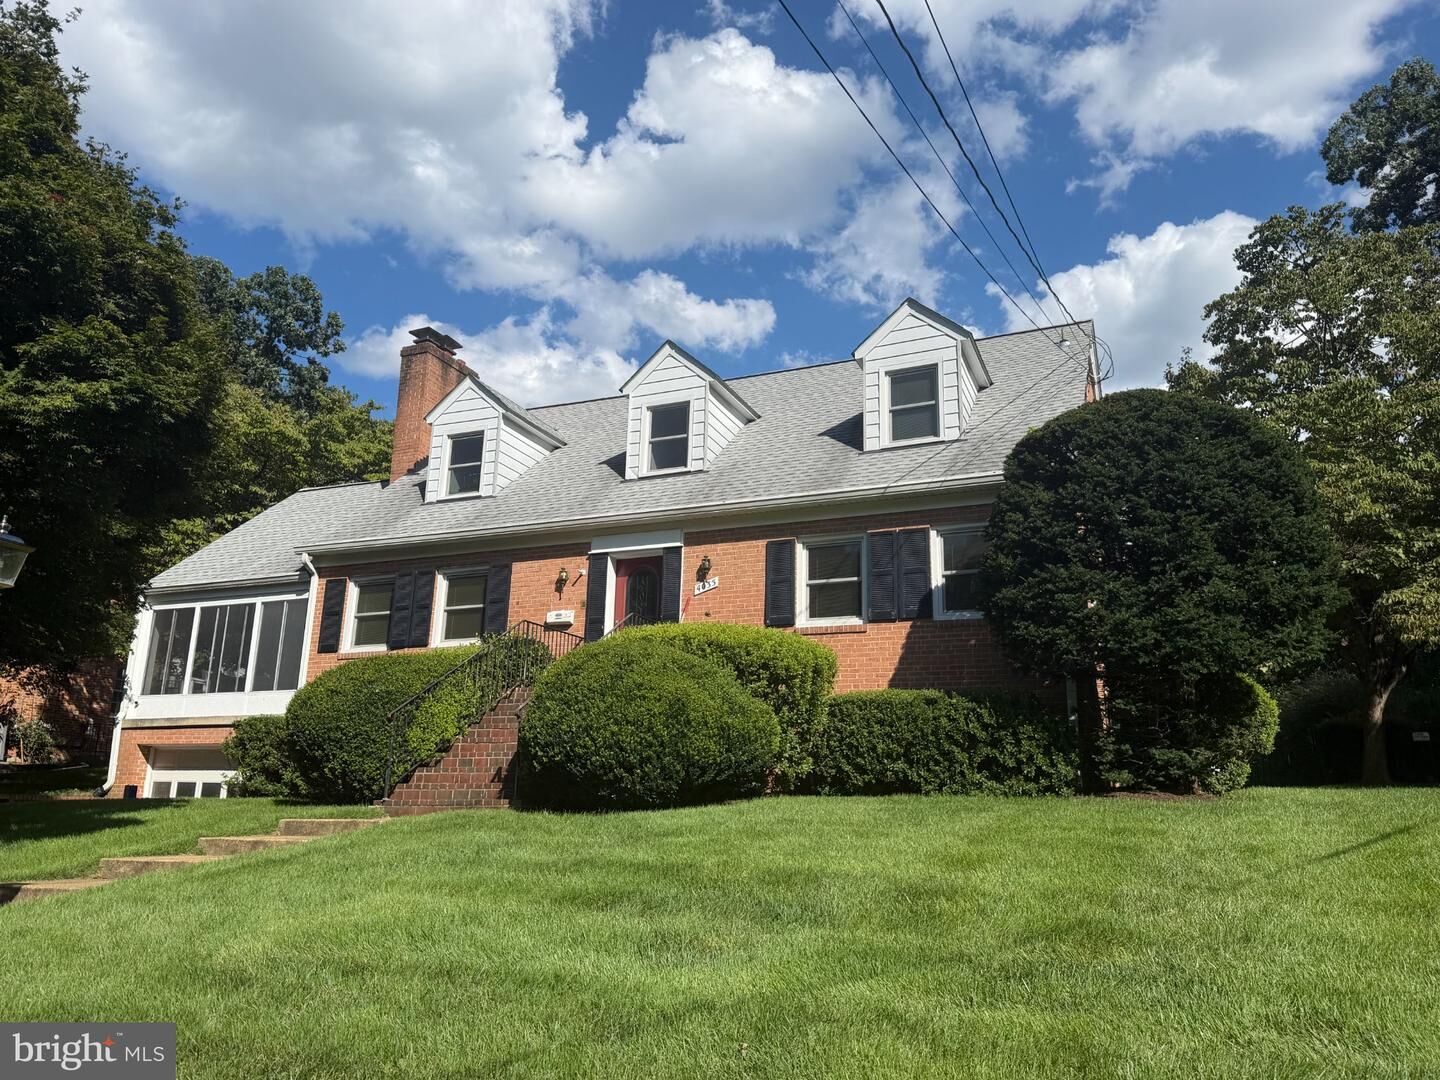
Beautiful home located in highly desirable Golf Club Manor in North Arlington! The main level features a spacious living room with a cozy gas fireplace and an entrance to the three-season porch, a favorite feature of everyone who visits! The unique and versatile floor plan offers two bedrooms and a full bathroom on the main level, while the upper level features three additional bedrooms and two full bathrooms. The primary bedroom features an en-suite bathroom that exudes spa-like tranquility. Hardwood flooring throughout the main and upper level. The lower level offers a spacious recreation room with a wood-burning fireplace, along with a laundry room, workshop area, and half bathroom. The attached garage provides convenience and additional storage. Step outside to the beautifully landscaped fenced in backyard, featuring a large patio area that is perfect for entertaining family and friends. This well-maintained home offers lots of updates including an updated kitchen (2020), updated bathrooms (2020), a newer roof (2021), newer furnace (2018), newer windows (2022), generator (2021), irrigation system and solar panels (2021) that are paid in full. Situated on a quiet street with a cul-de-sac, offering no through traffic. Conveniently located near Arlington, Tysons, McLean, and Washington, DC, with an abundance of shopping, entertainment, and restaurants nearby. Enjoy an easy commute to Washington, DC with only one traffic light between this home and the city! Come see this amazing home today—you will not be disappointed!
MLS #:
VAFX2338982
VAFX2338982
Taxes
$14,800(2026)
$14,800(2026)
Lot Size
10,522 SQFT
10,522 SQFT
Type
Single-Family Home
Single-Family Home
Year Built
1958
1958
Style
Cape Cod
Cape Cod
School District
Fairfax County Public Schools
Fairfax County Public Schools
County
Fairfax County
Fairfax County
Listed By
Jennifer L Solomon, Pearson Smith Realty, LLC
Source
BRIGHT IDX
Last checked Oct 10 2026 at 12:42 PM GMT+0000
BRIGHT IDX
Last checked Oct 10 2026 at 12:42 PM GMT+0000
Bathroom Details
- Full Bathrooms: 3
- Half Bathroom: 1
Subdivision
- Golf Club Manor
Property Features
- Above Grade
- Below Grade
- Foundation: Block
Heating and Cooling
- Baseboard - Hot Water
- Central A/C
Basement Information
- Outside Entrance
- Connecting Stairway
- Walkout Stairs
- Workshop
- Partially Finished
- Garage Access
Exterior Features
- Brick
- Aluminum Siding
Utility Information
- Sewer: Public Sewer
- Fuel: Natural Gas
- Energy: Pv Solar Array(s) Owned
School Information
- Elementary School: Chesterbrook
- Middle School: Longfellow
- High School: McLean
Stories
- 3
Living Area
- 2,416 sqft
Location
Estimated Monthly Mortgage Payment
*Based on Fixed Interest Rate withe a 30 year term, principal and interest only
Listing price
Down payment
%
Interest rate
%Mortgage calculator estimates are provided by CENTURY 21 Real Estate LLC and are intended for information use only. Your payments may be higher or lower and all loans are subject to credit approval.
Disclaimer: Copyright 2026 Bright MLS IDX. All rights reserved. This information is deemed reliable, but not guaranteed. The information being provided is for consumers’ personal, non-commercial use and may not be used for any purpose other than to identify prospective properties consumers may be interested in purchasing. Data last updated 10/10/26 05:42


