6264 Shackelford Terrace Alexandria, VA 22312
Listing Courtesy of: BRIGHT IDX / Listed By: eXp Realty, LLC

  6264 Shackelford Terrace Alexandria, VA 22312

Active (12 Days)
$3,900 (USD)
3
BED
4
BATH
1,952
SQFT

Description

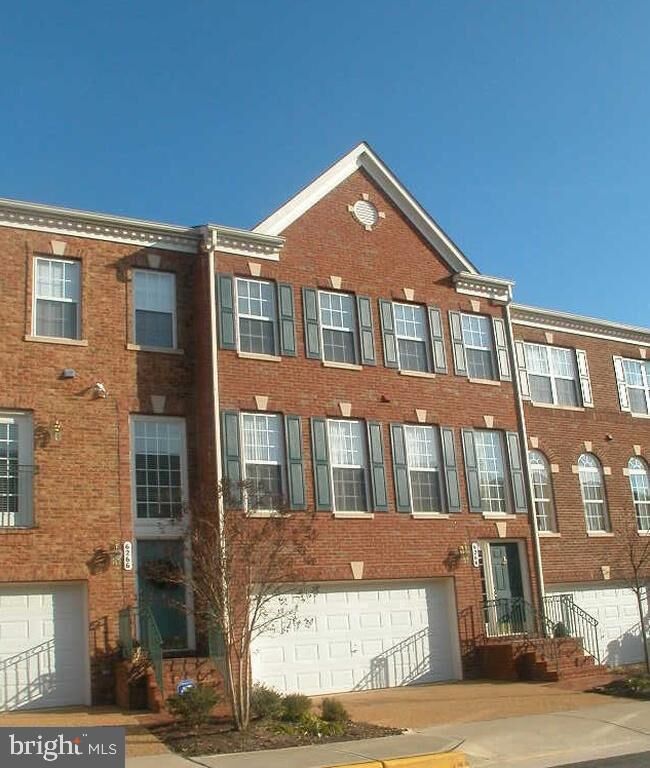
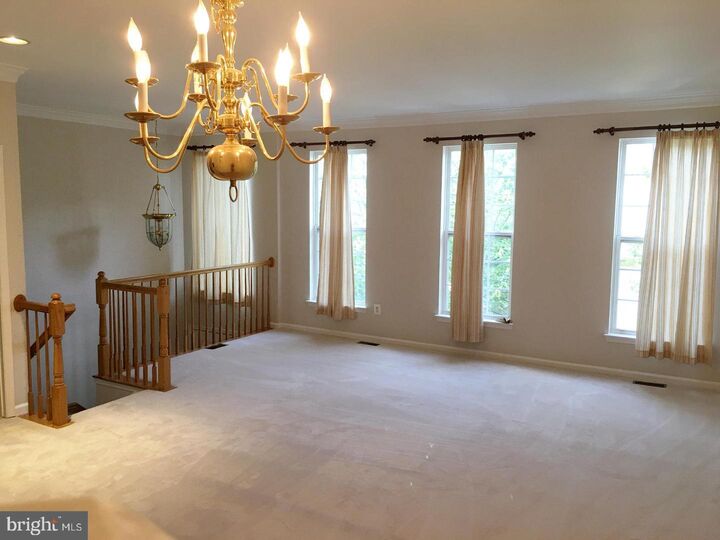
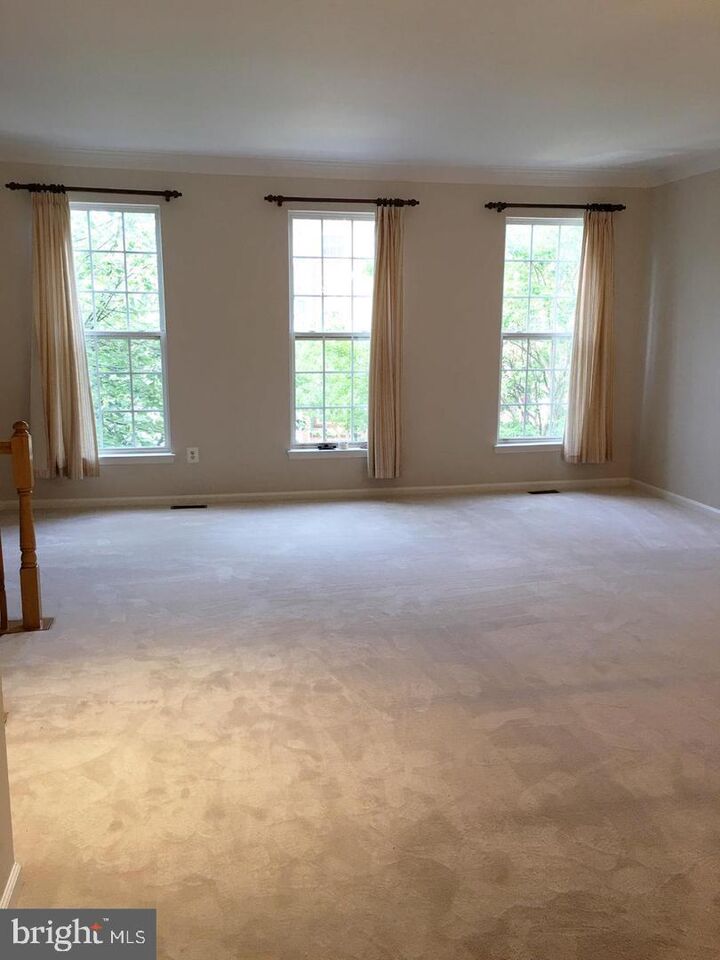
Welcome to this spacious and beautifully maintained 3-bedroom, 3.5-bath townhome ideally located in Alexandria. Featuring an open and light-filled floor plan, this home offers comfortable living across three finished levels. The modern kitchen is equipped with granite countertops, stainless steel appliances, and ample cabinet space, while the adjoining living and dining areas provide the perfect space for everyday living and entertaining.Upstairs, you'll find three generously sized bedrooms and well-appointed bathrooms, including a relaxing Jacuzzi tub. The fully finished walkout basement offers exceptional flexibility and can be used as a recreation room, home office, gym, or guest suite. Additional highlights include an attached 2-car garage, driveway parking for two additional vehicles, in-unit washer and dryer, central heating and air conditioning, and a private backyard. Enjoy direct access to nearby soccer fields, running trails, and bike paths just steps from the home.Conveniently located across from Landmark Plaza, this property is within walking distance of shopping, restaurants, grocery stores, fitness centers, public transportation, and everyday conveniences. Commuters will appreciate easy access to I-395, I-495, Old Town Alexandria, Washington, DC, the Pentagon, Reagan National Airport, and the new Inova Alexandria Hospital campus.Available September 1, 2026. Minimum 12-month lease. Pets considered on a case-by-case basis.

MLS #:
VAFX2334732
Lot Size
1,752 SQFT
Type
Rental
Year Built
2001
Style
Contemporary
School District
Fairfax County Public Schools
County
Fairfax County

Listed By

Joshua Alexander, eXp Realty, LLC
Source
BRIGHT IDX
Last checked Aug 28 2026 at 12:37 AM GMT+0000
Bathroom Details
  • Full Bathrooms: 3
  • Half Bathroom: 1
Property Features
  • Above Grade
  • Below Grade
  • Foundation: Other
Heating and Cooling
  • Forced Air
  • Central A/C
  • Ceiling Fan(s)
Basement Information
  • Walkout Level
  • Full
Homeowners Association Information
  • Dues: $156
Exterior Features
  • Aluminum Siding
Utility Information
  • Sewer: Other
  • Fuel: Natural Gas
School Information
  • Middle School: Holmes
  • High School: Annandale
Stories
  • 3
Living Area
  • 1,952 sqft
Location
   
Calculate drive times to this property
 
Powered by INRIX® Drive Time

Powered by Walk Score®
Disclaimer: Copyright 2026 Bright MLS IDX. All rights reserved. This information is deemed reliable, but not guaranteed. The information being provided is for consumers’ personal, non-commercial use and may not be used for any purpose other than to identify prospective properties consumers may be interested in purchasing. Data last updated 8/27/26 17:37
