

Listing Courtesy of: BRIGHT IDX / Listed By: Stone Properties Va, LLC
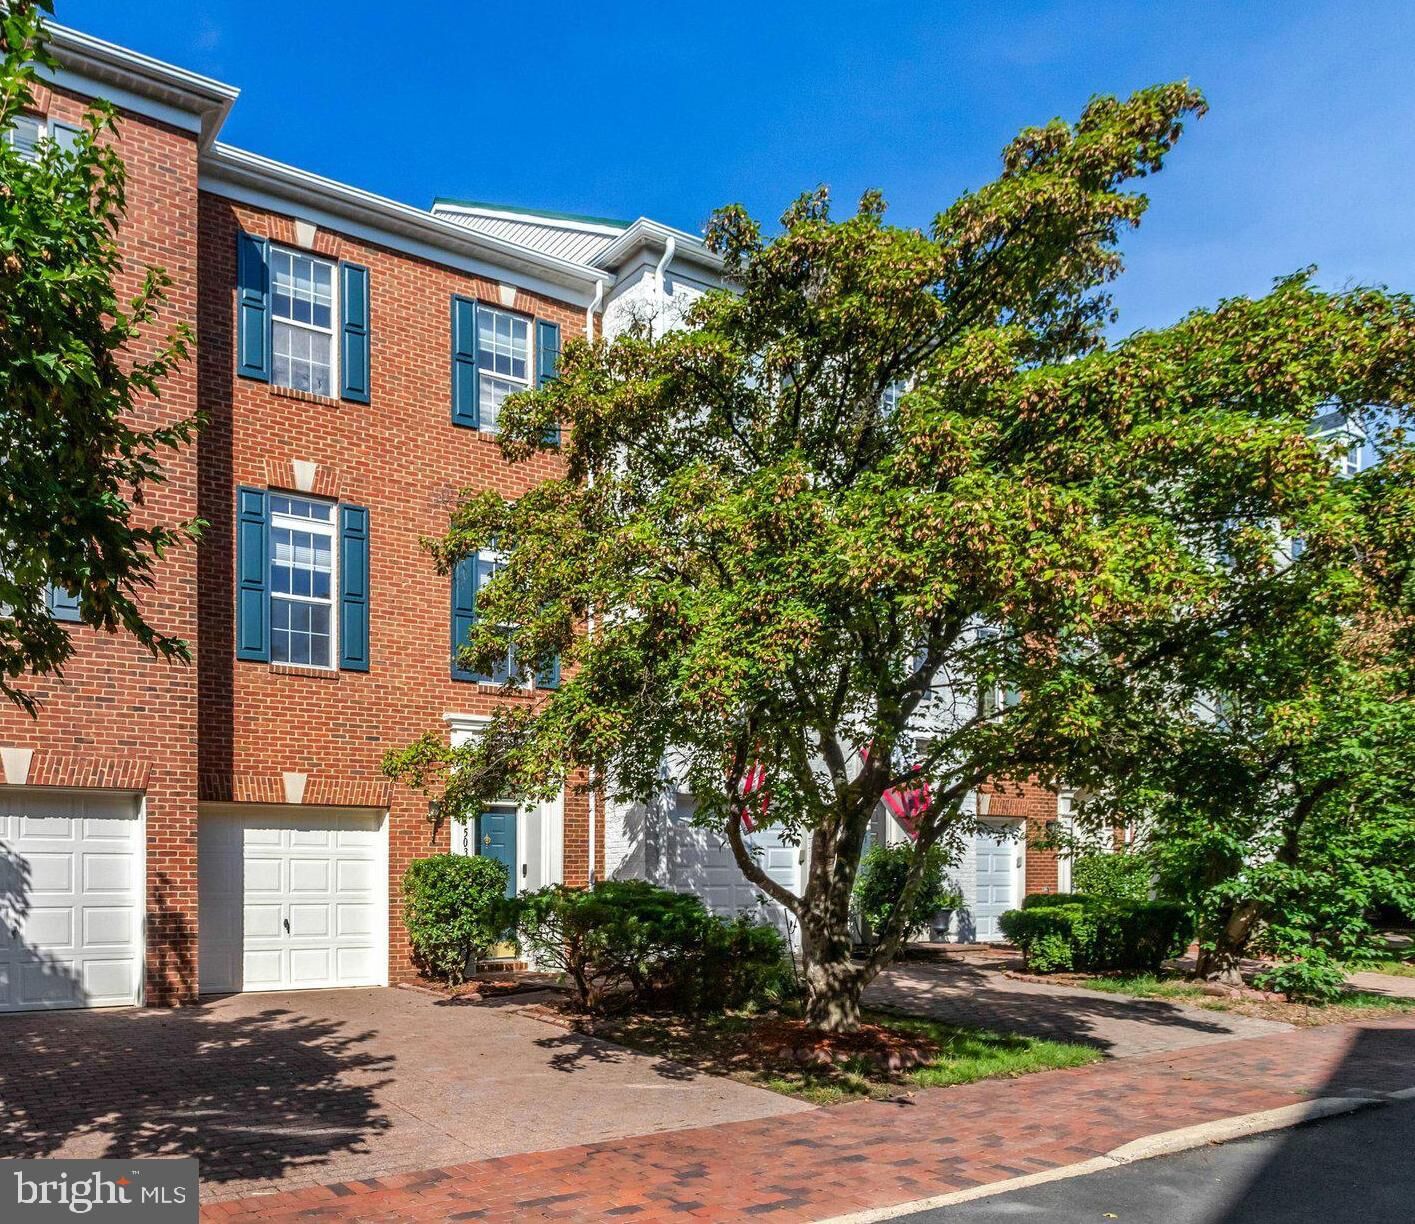
5033 Murtha Street Alexandria, VA 22304
Active (1 Days)
$848,000 (USD)
OPEN HOUSE TIMES
-
OPENSat, Aug 2912 noon - 3:00 pm
Description
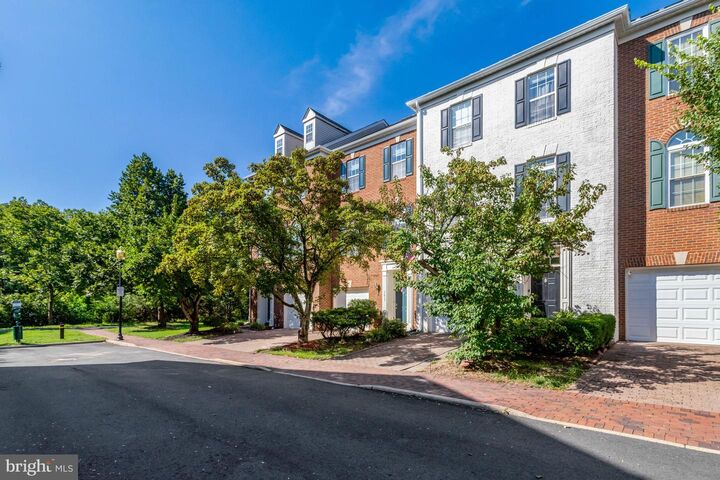
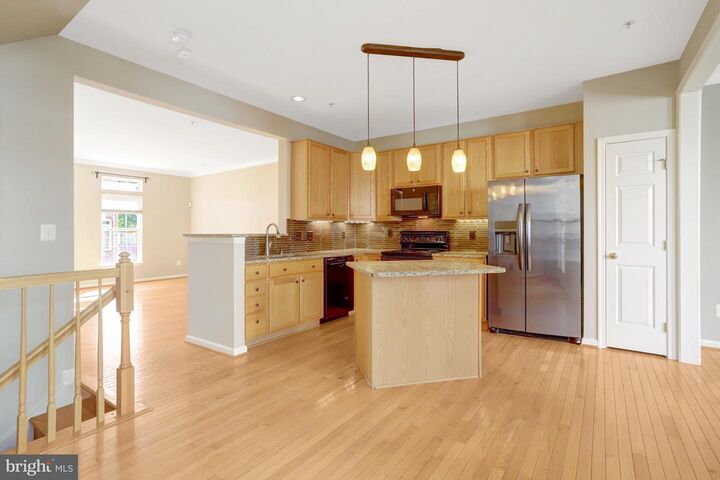
A stunning 3 Bedroom, 2.5 Bath Townhome tucked away on a private no-through street! And right next to the trails! You will fall in love with this home with an open floor plan! Hardwood floors on main and upper level! Freshly painted! Main level includes a beautiful kitchen with island, dining area, family room with gas fireplace, and a huge living room! Easy access to the freshly finished deck. Wonderful primary bedroom with walk-in closet and en-suite bathroom that was fully renovated in 2025! The lower level includes an extra spacious recreation room that opens to a fenced flagstone backyard. Sought after Cameron Station includes so many amenities including a gym and outdoor pool! PLUS a free commuter shuttle bus to the nearby Van Dorn Street Metro Station! Beautiful community! Beautiful home! And so close in!
MLS #:
VAAX2065568
VAAX2065568
Taxes
$9,121(2026)
$9,121(2026)
Lot Size
1,306 SQFT
1,306 SQFT
Type
Townhouse
Townhouse
Year Built
2000
2000
Style
Colonial
Colonial
School District
Alexandria City Public Schools
Alexandria City Public Schools
Listed By
Liane Carlstrom Macdowell, Stone Properties Va, LLC
Source
BRIGHT IDX
Last checked Aug 28 2026 at 2:07 AM GMT+0000
BRIGHT IDX
Last checked Aug 28 2026 at 2:07 AM GMT+0000
Bathroom Details
- Full Bathrooms: 2
- Half Bathroom: 1
Interior Features
- Dining Area
- Crown Moldings
- Wood Floors
- Dishwasher
- Disposal
- Dryer
- Washer
- Refrigerator
- Water Heater
- Kitchen - Eat-In
- Exhaust Fan
- Stove
- Upgraded Countertops
- Kitchen - Island
- Floor Plan - Open
- Walls/Ceilings: Dry Wall
- Sprinkler System
- Built-In Microwave
- Formal/Separate Dining Room
- Pantry
- Walk-In Closet(s)
- Ceiling Fan(s)
- Primary Bath(s)
- Bathroom - Tub Shower
- Bathroom - Soaking Tub
- Bathroom - Stall Shower
Subdivision
- Cameron Station
Property Features
- Above Grade
- Below Grade
- Fireplace: Gas/Propane
- Foundation: Concrete Perimeter
Heating and Cooling
- Heat Pump(s)
- Central A/C
- Ceiling Fan(s)
Basement Information
- Walkout Level
- Fully Finished
- Heated
- Garage Access
Homeowners Association Information
- Dues: $154
Flooring
- Wood
- Carpet
- Ceramic Tile
Exterior Features
- Brick
Utility Information
- Sewer: Public Sewer
- Fuel: Natural Gas
School Information
- Elementary School: Samuel W. Tucker
- Middle School: Francis C Hammond
- High School: Alexandria City
Parking
- Brick Driveway
Stories
- 3
Living Area
- 2,116 sqft
Location
Estimated Monthly Mortgage Payment
*Based on Fixed Interest Rate withe a 30 year term, principal and interest only
Listing price
Down payment
%
Interest rate
%Mortgage calculator estimates are provided by CENTURY 21 Real Estate LLC and are intended for information use only. Your payments may be higher or lower and all loans are subject to credit approval.
Disclaimer: Copyright 2026 Bright MLS IDX. All rights reserved. This information is deemed reliable, but not guaranteed. The information being provided is for consumers’ personal, non-commercial use and may not be used for any purpose other than to identify prospective properties consumers may be interested in purchasing. Data last updated 8/27/26 19:07


