2500 N Van Dorn Street 316 Alexandria, VA 22302
Listing Courtesy of: BRIGHT IDX / Listed By: Property Specialists Ii

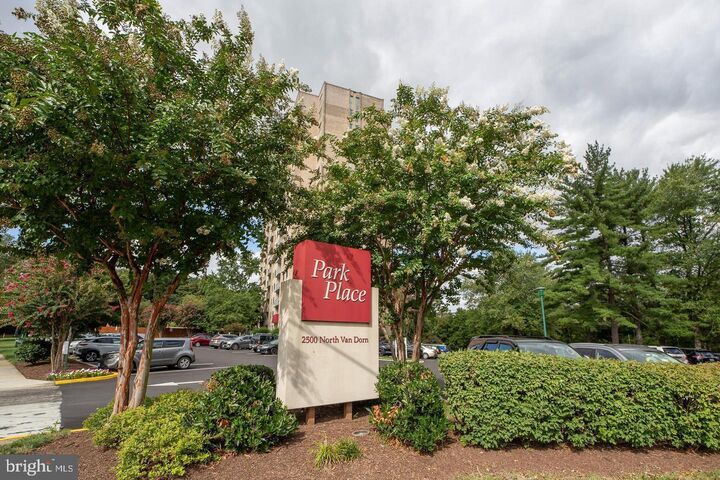
  2500 N Van Dorn Street 316 Alexandria, VA 22302

Active (2 Days)
$1,400 (USD)
1
BATH
467
SQFT

Description

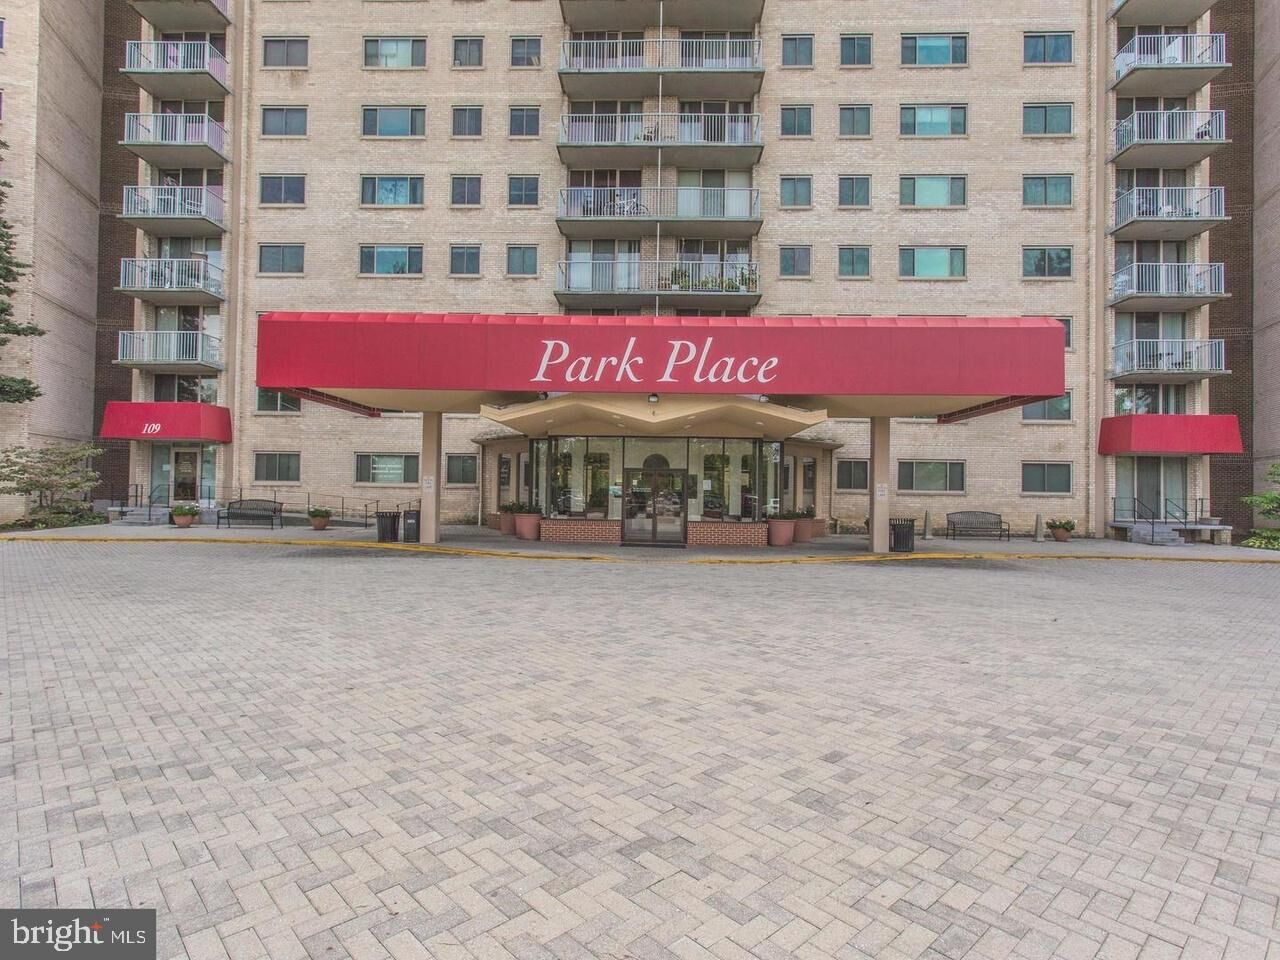
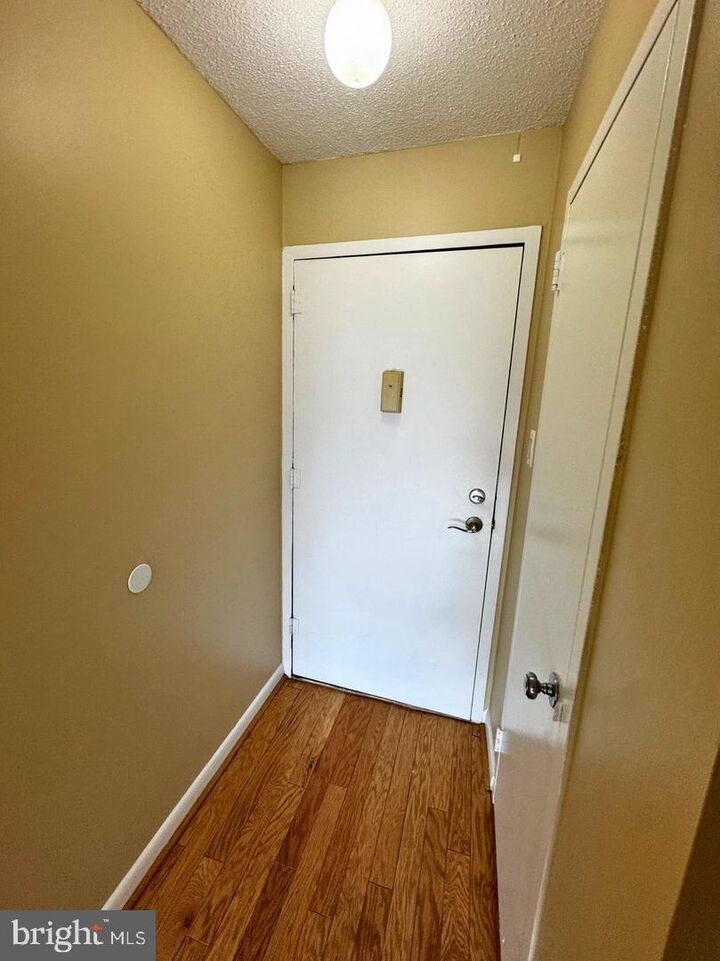
This beautifully updated 467 sq. ft. studio has a balcony and walk in closet. All utilities are included with the rent. 1 unassigned parking space conveys. This sophisticated unit features polished hardwood floors and a stunning chef’s kitchen complete with white quartz countertops, glass-front cabinetry, and premium stainless-steel appliances. With an open, sun-drenched layout and generous closet space, this home offers a high-end, maintenance-free sanctuary tailored for the modern professional.Life at Park Place is defined by premier convenience and a full-service experience. Residents enjoy a 24/7 staffed lobby, concierge services, and secure package delivery, alongside top-tier amenities including a fitness center, a large outdoor pool, community party room and on-site laundry facilities.Perfectly positioned for commuters, this pet-friendly building offers rapid access to I-395, the Pentagon, and Washington, D.C. Whether you’re heading into the District or exploring the charm of nearby Old Town Alexandria, everything you need is right at your doorstep. This turnkey studio represents the best of Northern Virginia living—schedule your showing today!No SmokingQualifications: To qualify, the two lowest household incomes need to be $56,000/ year. Applicants should also have good credit and rental history.Fees:App Fee: $45/ per applicantCondo Move-in Fee: $400Rent: $1,400Security Deposit: $1,400 (due at time of application submission)Date Available: 11/1/2026Pets: owner will consider a dog or cat with a $500 depositUtilities: utilities are included with the rent*condo will have a new vanity toilet installed. The condo will also be professionally cleaned*

MLS #:
VAAX2067396
Type
Rental
Building Name
Park Place
Year Built
1965
Style
Contemporary
School District
Alexandria City Public Schools

Listed By

Reginald Francois, Property Specialists Ii
Source
BRIGHT IDX
Last checked Oct 13 2026 at 2:37 AM GMT+0000
Bathroom Details
  • Full Bathroom: 1
Interior Features
  • Wood Floors
  • Dishwasher
  • Disposal
  • Microwave
  • Refrigerator
  • Exhaust Fan
  • Oven/Range - Gas
  • Upgraded Countertops
  • Floor Plan - Open
  • Stainless Steel Appliances
  • Walk-In Closet(s)
  • Bathroom - Tub Shower
Subdivision
  • Park Place
Property Features
  • Above Grade
  • Below Grade
Heating and Cooling
  • Wall Unit
Flooring
  • Wood
  • Hardwood
Exterior Features
  • Brick Veneer
Utility Information
  • Sewer: Public Sewer
  • Fuel: Natural Gas
Stories
  • 1
Living Area
  • 467 sqft
Location
   
Calculate drive times to this property
 
Powered by INRIX® Drive Time

Powered by Walk Score®
Disclaimer: Copyright 2026 Bright MLS IDX. All rights reserved. This information is deemed reliable, but not guaranteed. The information being provided is for consumers’ personal, non-commercial use and may not be used for any purpose other than to identify prospective properties consumers may be interested in purchasing. Data last updated 10/12/26 19:37
