

Listing Courtesy of: NTREIS / Listed By: Homesmart - Contact: 214-684-6413
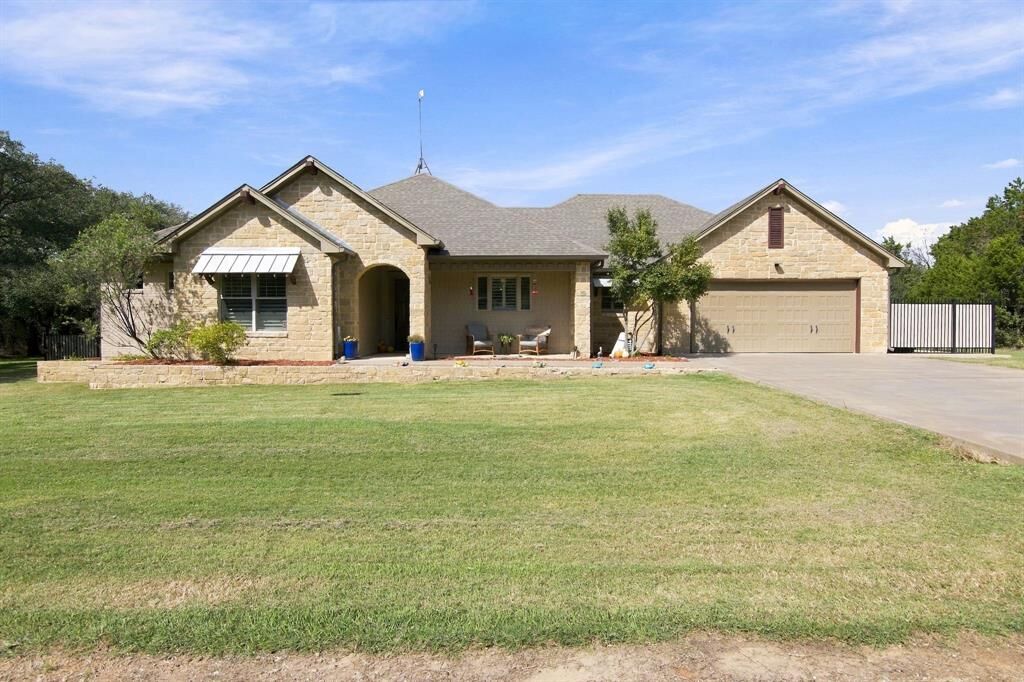
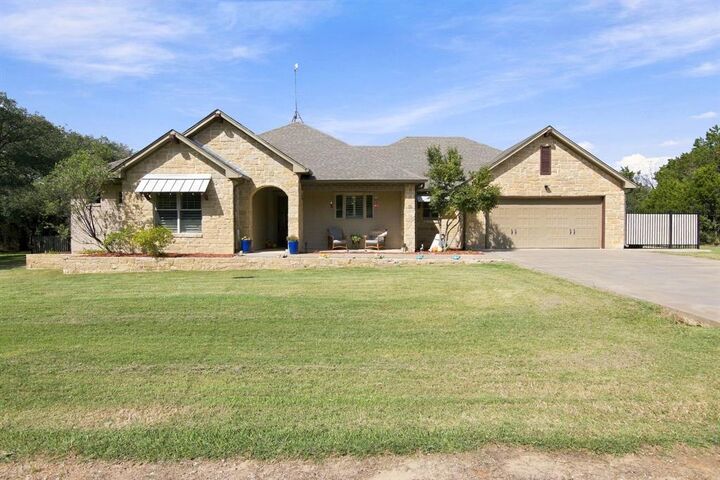
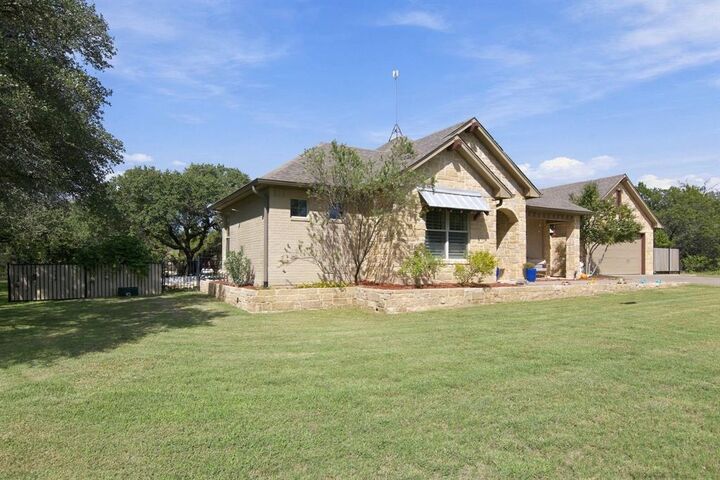
35075 Oak Wood Drive Whitney, TX 76692
Active (7 Days)
$515,000 (USD)

Description
MLS #:
21414659
21414659
Lot Size
0.91 acres
0.91 acres
Type
Single-Family Home
Single-Family Home
Year Built
2016
2016
Style
Craftsman, Traditional, Ranch
Craftsman, Traditional, Ranch
School District
Whitney Isd
Whitney Isd
County
Hill County
Hill County
Listed By
Tammy Weger, Homesmart, Contact: 214-684-6413
Source
NTREIS
Last checked Nov 8 2026 at 4:28 AM GMT+0000
NTREIS
Last checked Nov 8 2026 at 4:28 AM GMT+0000
Bathroom Details
- Full Bathrooms: 2
- Half Bathroom: 1
Interior Features
- High Speed Internet Available
- Decorative Lighting
- Disposal
- Dishwasher
- Plumbed for Gas In Kitchen
- Electric Oven
- Windows: Window Coverings
- Gas Cooktop
- Laundry: Electric Dryer Hookup
- Laundry: Full Size W/D Area
- Laundry: Washer Hookup
- Laundry: Utility Room
- Pantry
- Kitchen Island
- Walk-In Closet(s)
- Chandelier
Subdivision
- White Bluff #35
Lot Information
- Subdivision
- Interior Lot
- Few Trees
- Irregular Lot
- Level
Property Features
- Fireplace: 1
- Fireplace: Gas Logs
- Fireplace: Living Room
- Fireplace: Propane
- Foundation: Slab
Heating and Cooling
- Propane
- Central
- Electric
- Fireplace(s)
- Central Air
- Ceiling Fan(s)
Homeowners Association Information
- Dues: $1700
Flooring
- Luxury Vinyl Plank
- Tile
Exterior Features
- Roof: Composition
Utility Information
- Utilities: Underground Utilities, Overhead Utilities, Private Road, All Weather Road, No City Services, Outside City Limits, Community Mailbox, Private Sewer, Co-Op Electric, Propane, Electricity Connected
School Information
- Elementary School: Whitney
Garage
- Garage
Parking
- Garage Door Opener
- Garage
- Garage Faces Front
- Driveway
- Concrete
- Additional Parking
- Garage Double Door
Stories
- 1
Living Area
- 2,277 sqft
Additional Information: Homesmart | 214-684-6413
Location
Estimated Monthly Mortgage Payment
*Based on Fixed Interest Rate withe a 30 year term, principal and interest only
Listing price
Down payment
%
Interest rate
%Mortgage calculator estimates are provided by CENTURY 21 Real Estate LLC and are intended for information use only. Your payments may be higher or lower and all loans are subject to credit approval.
Disclaimer: Copyright 2026 North Texas Real Estate Information System (NTREIS). All rights reserved. This information is deemed reliable, but not guaranteed. The information being provided is for consumers’ personal, non-commercial use and may not be used for any purpose other than to identify prospective properties consumers may be interested in purchasing. Data last updated 11/7/26 20:28



The inviting open floor plan showcases LVP flooring, plantation shutters throughout, custom woodwork and beams, and a striking shiplap fireplace surround. The chef's kitchen is truly a standout, featuring custom cabinetry, Cambria quartz countertops, a spacious island, and gas cooktop. The split-bedroom design offers privacy, while the spacious primary suite provides a relaxing retreat with a luxurious bath featuring a soaking tub, double sinks, and oversized tiled shower.
Outdoor living is just as special! Enjoy the patio, relax in the Marquis Spa, or gather around two gas firepits beneath the beautiful oak trees. Gas service at the patio provides convenient connections for a grill or firepits. A beautiful water fountain adds a peaceful touch, while raised garden beds and two apple trees bring a little country charm. The fenced yard includes a convenient dog run.
Additional features include gas heating and thoughtful details throughout that reflect the quality of custom construction.
Ideally located between the Ash Pool and North Lake, this property offers access to White Bluff's resort amenities, including two championship golf courses, swimming pools, tennis, marina, and more.
If you are looking for custom craftsmanship, room to enjoy nature, and the benefits of resort living, this exceptional White Bluff property is a must-see!