

Listing Courtesy of: NTREIS / Listed By: Cates & Company - Contact: (817) 946-7775
908 Ellis Drive Weatherford, TX 76087
Active (0 Days)
$1,290,000 (USD)
Description
MLS #:
21440355
21440355
Lot Size
2 acres
2 acres
Type
Single-Family Home
Single-Family Home
Year Built
2022
2022
Style
Traditional, Modern Farmhouse
Traditional, Modern Farmhouse
Views
Water/Lake View
Water/Lake View
School District
Weatherford Isd
Weatherford Isd
County
Parker County
Parker County
Listed By
Heather Kingston, Cates & Company, Contact: (817) 946-7775
Source
NTREIS
Last checked Nov 21 2026 at 3:32 PM GMT+0000
NTREIS
Last checked Nov 21 2026 at 3:32 PM GMT+0000
Bathroom Details
- Full Bathrooms: 3
- Half Bathroom: 1
Interior Features
- High Speed Internet Available
- Decorative Lighting
- Sound System Wiring
- Flat Screen Wiring
- Water Softener
- Wet Bar
- Smart Home System
- Disposal
- Dishwasher
- Double Oven
- Gas Water Heater
- Tankless Water Heater
- Plumbed for Gas In Kitchen
- Refrigerator
- Electric Oven
- Microwave
- Windows: Window Coverings
- Gas Cooktop
- Laundry: Electric Dryer Hookup
- Laundry: Full Size W/D Area
- Laundry: Washer Hookup
- Ice Maker
- Built-In Refrigerator
- Windows: Electric Shades
- Laundry: Utility Room
- Pantry
- Open Floorplan
- Eat-In Kitchen
- Granite Counters
- Kitchen Island
- Walk-In Closet(s)
- Laundry: Stacked W/D Area
- Wired for Data
- Windows: Shutters
- Laundry: Dryer Hookup
Subdivision
- Grace View Estates, F-43;F-459;F-503
Lot Information
- Subdivision
- Interior Lot
- Acreage
- Landscaped
- Tank/ Pond
- Lrg. Backyard Grass
- Water/Lake View
- Irregular Lot
- Many Trees
- Sprinkler System
Property Features
- Fireplace: 2
- Fireplace: Wood Burning
- Fireplace: Outside
- Fireplace: Family Room
- Fireplace: Propane
- Foundation: Slab
Heating and Cooling
- Central
- Electric
- Central Air
- Ceiling Fan(s)
Pool Information
- Heated
- Water Feature
- Gunite
- In Ground
- Outdoor Pool
- Waterfall
Flooring
- Ceramic Tile
- Hardwood
Exterior Features
- Roof: Metal
Utility Information
- Utilities: Overhead Utilities, Septic, Aerobic Septic, No City Services, Outside City Limits, Well, Co-Op Electric, Electricity Connected
School Information
- Elementary School: Wright
Garage
- Garage
Parking
- Garage Door Opener
- Garage
- Garage Faces Side
- Driveway
- Inside Entrance
- Kitchen Level
- Parking Pad
- Garage Double Door
Stories
- 1.5
Living Area
- 3,617 sqft
Additional Information: Cates & Company | (817) 946-7775
Location
Estimated Monthly Mortgage Payment
*Based on Fixed Interest Rate withe a 30 year term, principal and interest only
Listing price
Down payment
%
Interest rate
%Mortgage calculator estimates are provided by CENTURY 21 Real Estate LLC and are intended for information use only. Your payments may be higher or lower and all loans are subject to credit approval.
Disclaimer: Copyright 2026 North Texas Real Estate Information System (NTREIS). All rights reserved. This information is deemed reliable, but not guaranteed. The information being provided is for consumers’ personal, non-commercial use and may not be used for any purpose other than to identify prospective properties consumers may be interested in purchasing. Data last updated 11/21/26 07:32



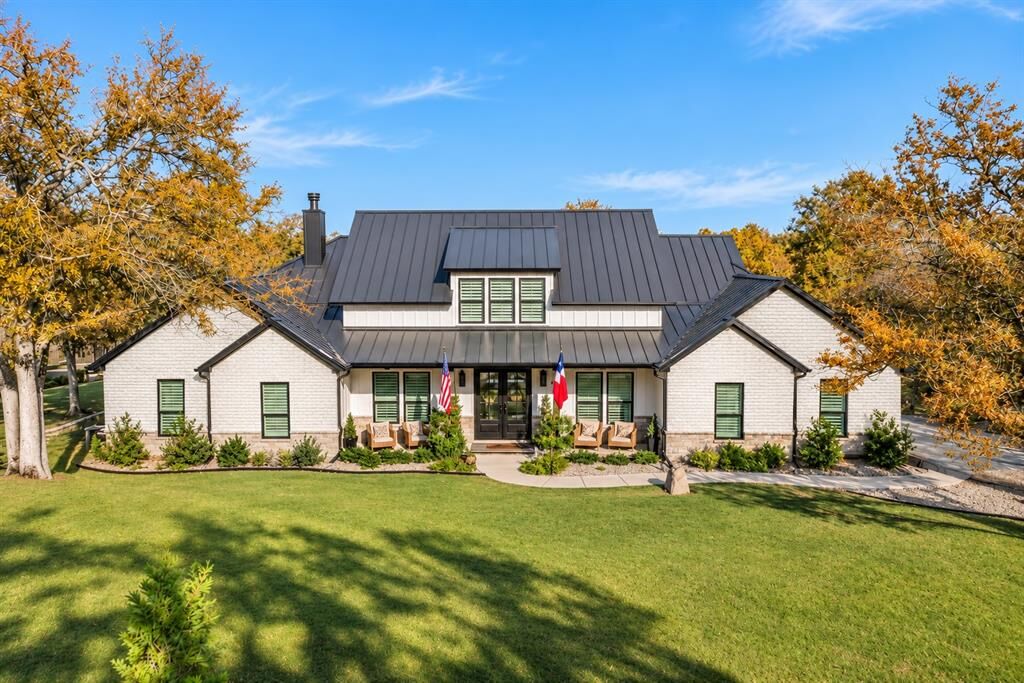
Featuring 3 bedrooms, 3.5 baths, and an upstairs game room with custom bar, this home goes well beyond standard builder finishes. Nail-down hardwood floors, solid core interior doors, custom plantation shutters, automated window shades, upgraded lighting, and extensive built in cabinetry reflect the attention to detail found in nearly every room.
The show stopping kitchen features floor to ceiling custom cabinetry, an oversized island, built in Dacor refrigerator freezer, premium KitchenAid appliances, dual dishwashers, beverage refrigerators, and a built-in ice maker. The primary suite offers a spa-inspired bath, custom closet, and private access to the outdoor living area.
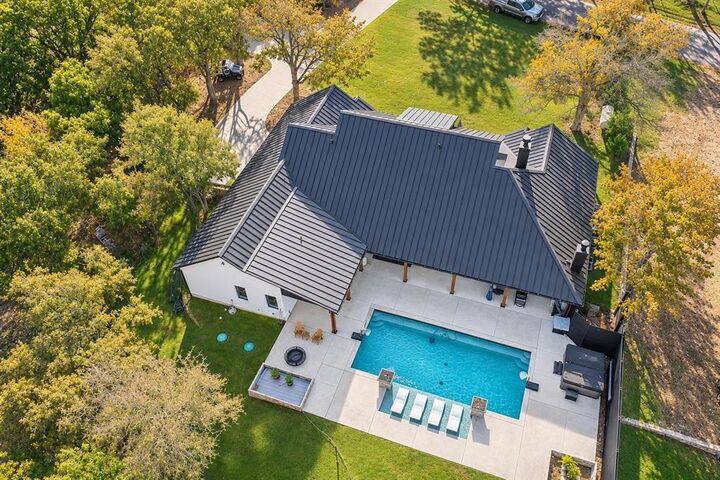
Designed for exceptional entertaining, the backyard showcases a heated pool with tanning ledge, illuminated waterfalls and fire bowls, plus an expansive covered patio with a stunning stone fireplace. The private pond features multiple aerators and a fountain, creating a remarkable setting for enjoying the outdoors.
The upgrades also expand to the laundry room and garage! Laundry features a double set of stackable washers and dryers along with room for an additional fridge or freezer. Garage is also outfitted with a dog wash and laundry facilities for the dog's laundry!
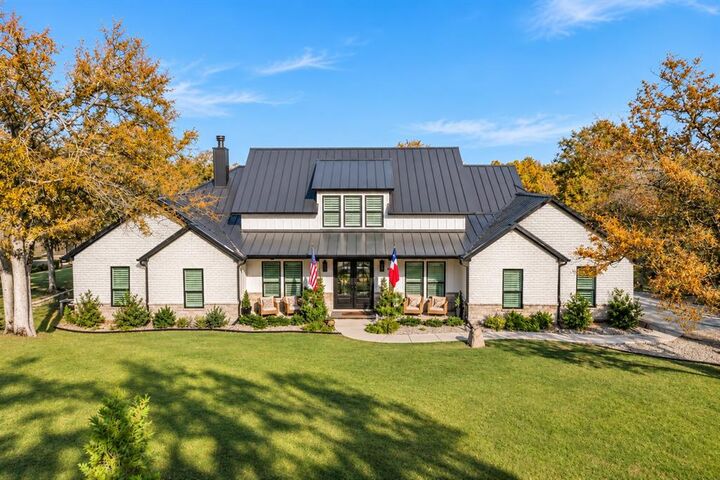
Additional investments include a standing seam metal roof, spray foam insulation, three HVAC systems, whole home audio prewiring, and numerous electrical, technology, and structural enhancements.
The level of customization throughout this property is simply too extensive to list! A comprehensive list of upgrades, custom features, and improvements will be available in the kitchen for buyers to review during showings.