

Listing Courtesy of: NTREIS / Listed By: Personal Acquisition Mgmt - Contact: 682-558-8900
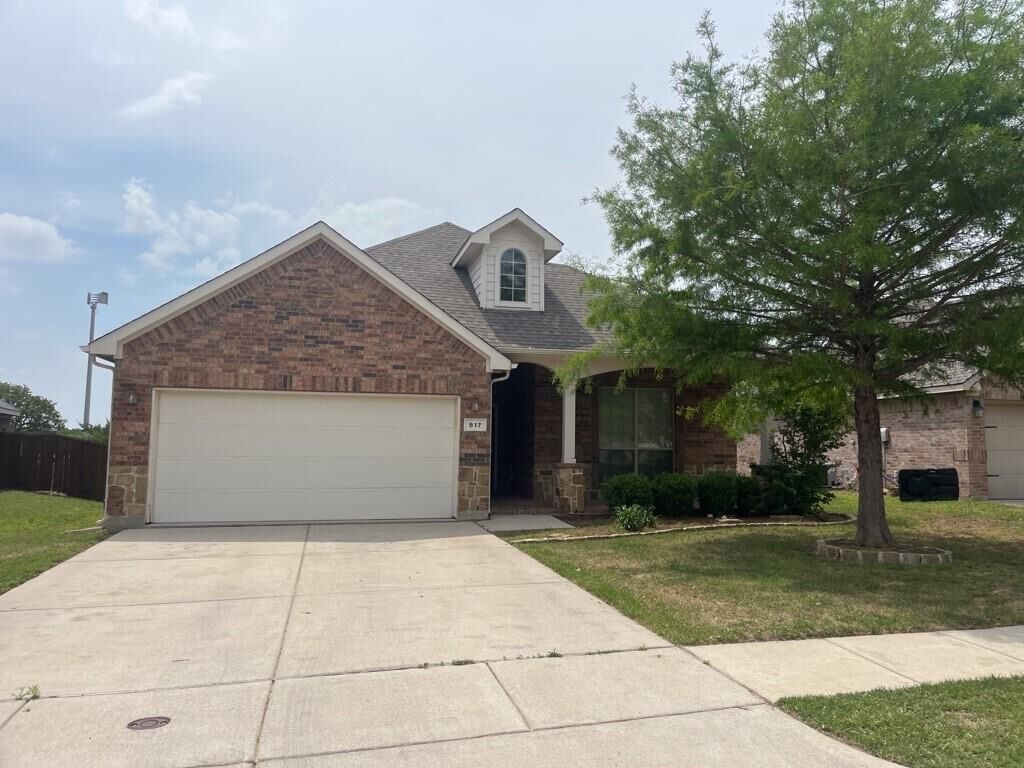
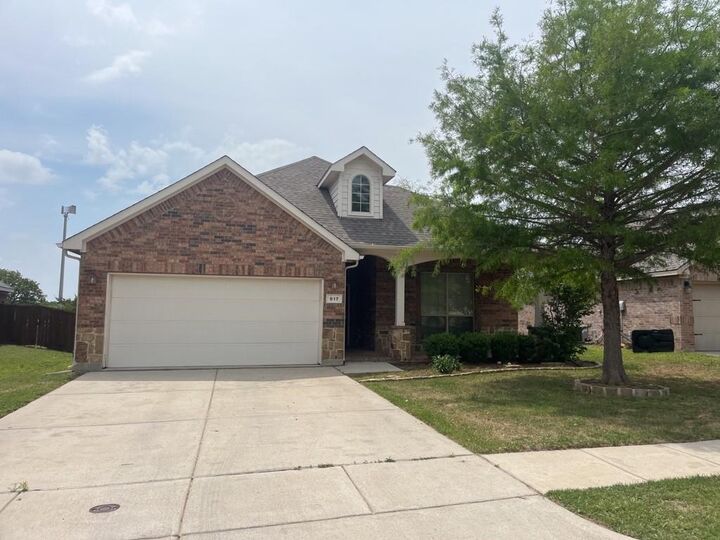
817 Jodie Drive Weatherford, TX 76087
Active (2 Days)
$2,595 (USD)

MLS #:
21420505
21420505
Lot Size
6,490 SQFT
6,490 SQFT
Type
Rental
Rental
Year Built
2009
2009
Style
Traditional
Traditional
School District
Weatherford Isd
Weatherford Isd
County
Parker County
Parker County
Listed By
Rebecca Tijerina, Personal Acquisition Mgmt, Contact: 682-558-8900
Source
NTREIS
Last checked Oct 27 2026 at 5:28 PM GMT+0000
NTREIS
Last checked Oct 27 2026 at 5:28 PM GMT+0000
Bathroom Details
- Full Bathrooms: 3
Interior Features
- Cable Tv Available
- High Speed Internet Available
- Decorative Lighting
- Disposal
- Dishwasher
- Electric Water Heater
- Electric Cooktop
- Electric Oven
- Microwave
- Windows: Window Coverings
- Vaulted Ceiling(s)
- Laundry: Electric Dryer Hookup
- Laundry: Full Size W/D Area
- Laundry: Washer Hookup
- Vented Exhaust Fan
- Warming Drawer
- Laundry: Utility Room
- Pantry
- Open Floorplan
- Granite Counters
- Kitchen Island
- Walk-In Closet(s)
- Laundry: Dryer Hookup
Subdivision
- Westover Village Estates Ph
Lot Information
- Subdivision
- Interior Lot
- Irregular Lot
- Sprinkler System
Property Features
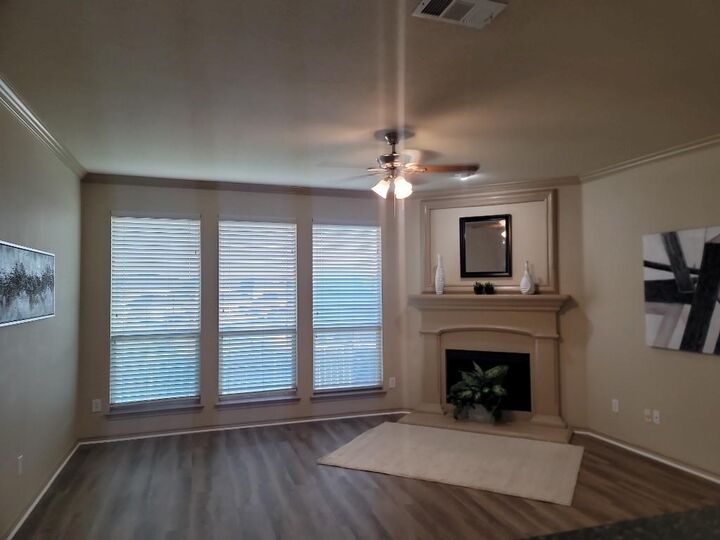
- Fireplace: 1
- Fireplace: Wood Burning
- Fireplace: Brick
- Fireplace: Living Room
- Foundation: Slab
Heating and Cooling
- Zoned
- Central
- Electric
- Fireplace(s)
- Central Air
- Ceiling Fan(s)
Flooring
- Carpet
- Ceramic Tile
- Luxury Vinyl Plank
Exterior Features
- Roof: Shingle
Utility Information
- Utilities: City Sewer, Underground Utilities, City Water, Sidewalk, Curbs, Individual Water Meter
- Energy: Thermostat, Appliances, Hvac, Waterheater, 12 Inch+ Attic Insulation
School Information
- Elementary School: Curtis
Garage
- Garage
Parking
- Garage Door Opener
- Garage
- Garage Faces Front
- Garage Single Door
Stories
- 2
Living Area
- 2,397 sqft
Additional Information: Personal Acquisition Mgmt | 682-558-8900
Location
Disclaimer: Copyright 2026 North Texas Real Estate Information System (NTREIS). All rights reserved. This information is deemed reliable, but not guaranteed. The information being provided is for consumers’ personal, non-commercial use and may not be used for any purpose other than to identify prospective properties consumers may be interested in purchasing. Data last updated 10/27/26 10:28



Description