

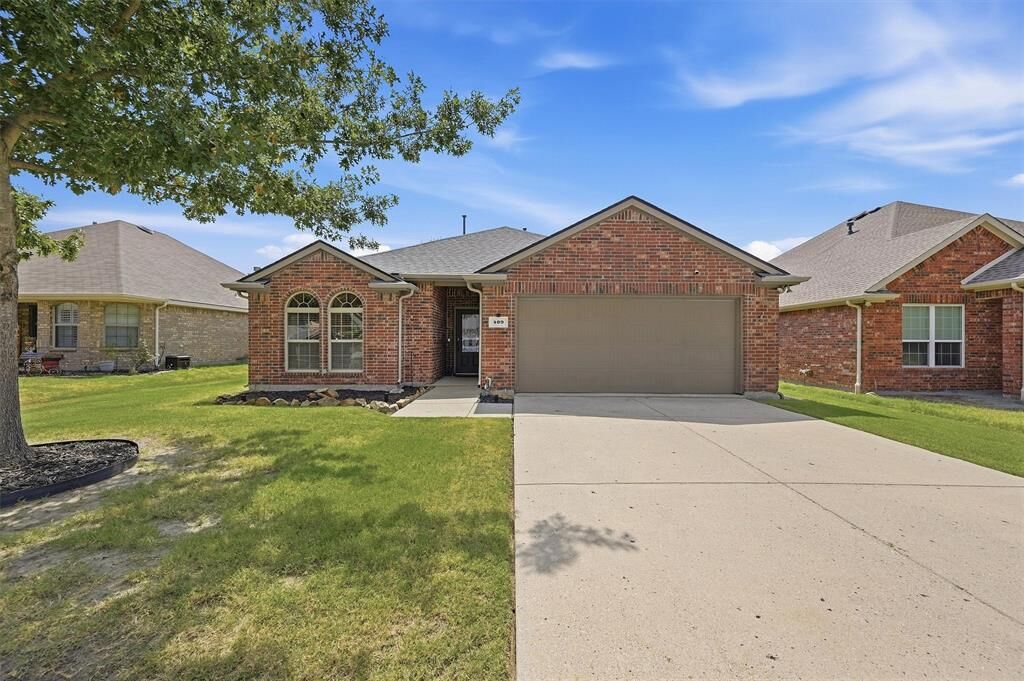
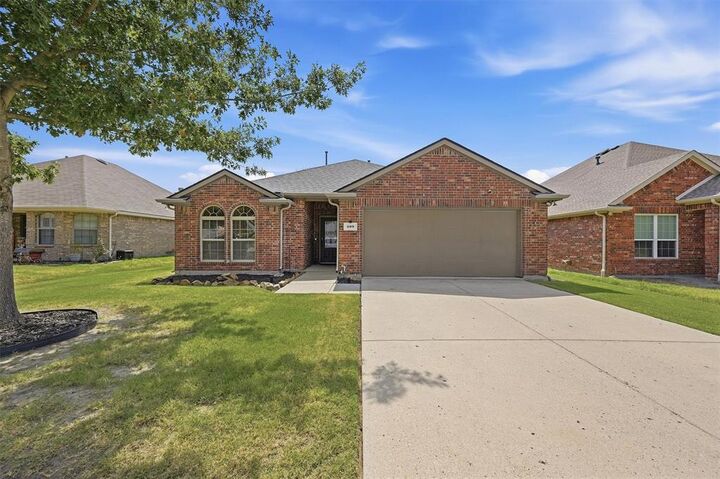
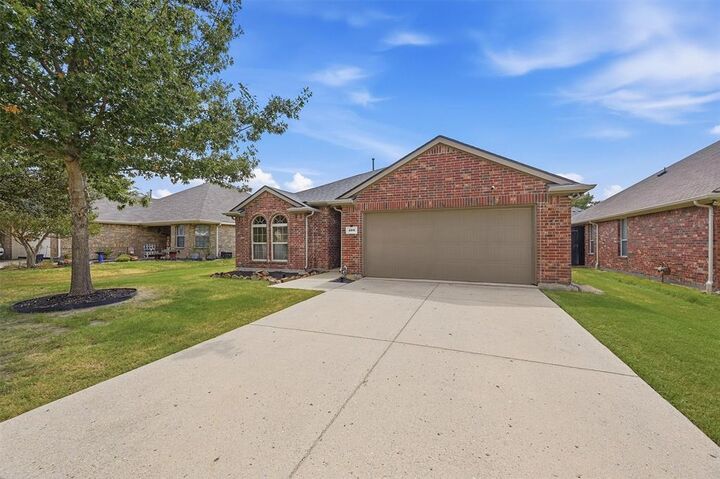
Listing Courtesy of: NTREIS / Listed By: Easy Life Realty - Contact: 903-224-5171
409 Bryn Mawr Lane Van Alstyne, TX 75495
Active (0 Days)
$319,000 (USD)

Description
MLS #:
21390653
21390653
Lot Size
7,013 SQFT
7,013 SQFT
Type
Single-Family Home
Single-Family Home
Year Built
2013
2013
Style
Traditional
Traditional
School District
Van Alstyne Isd
Van Alstyne Isd
County
Grayson County
Grayson County
Listed By
Brad Rhodes, Easy Life Realty, Contact: 903-224-5171
Source
NTREIS
Last checked Sep 22 2026 at 2:41 AM GMT+0000
NTREIS
Last checked Sep 22 2026 at 2:41 AM GMT+0000
Bathroom Details
- Full Bathrooms: 2
Interior Features
- Cable Tv Available
- High Speed Internet Available
- Disposal
- Dishwasher
- Gas Water Heater
- Microwave
- Gas Range
- Windows: Window Coverings
- Laundry: Full Size W/D Area
- Open Floorplan
Subdivision
- Georgetown Meadows Ph 1
Property Features
- Fireplace: 1
- Fireplace: Gas Logs
- Foundation: Slab
Heating and Cooling
- Central
- Natural Gas
- Central Air
- Ceiling Fan(s)
Homeowners Association Information
- Dues: $300
Flooring
- Laminate
- Tile
Exterior Features
- Roof: Composition
Utility Information
- Utilities: City Sewer, City Water, All Weather Road, Cable Available
School Information
- Elementary School: John and Nelda Partin
Garage
- Garage
Parking
- Garage
Stories
- 1
Living Area
- 1,658 sqft
Additional Information: Easy Life Realty | 903-224-5171
Location
Estimated Monthly Mortgage Payment
*Based on Fixed Interest Rate withe a 30 year term, principal and interest only
Listing price
Down payment
%
Interest rate
%Mortgage calculator estimates are provided by CENTURY 21 Real Estate LLC and are intended for information use only. Your payments may be higher or lower and all loans are subject to credit approval.
Disclaimer: Copyright 2026 North Texas Real Estate Information System (NTREIS). All rights reserved. This information is deemed reliable, but not guaranteed. The information being provided is for consumers’ personal, non-commercial use and may not be used for any purpose other than to identify prospective properties consumers may be interested in purchasing. Data last updated 9/21/26 19:41



Step outside to a fenced backyard designed for both relaxing and entertaining. The covered patio features a 7' x 7' Hot Spring hot tub, providing the perfect place to unwind year-round. Another valuable feature you don't find with every home is the storm shelter located in the backyard, offering added peace of mind during North Texas storm season.
Van Alstyne continues to attract buyers looking for an alternative to the busier Dallas-Fort Worth suburbs. Located along the US-75 corridor between McKinney and Sherman, the community combines convenient access to the growing North Texas region with the character and atmosphere of a smaller town. The City of Van Alstyne describes the community as offering a blend of small-town charm and suburban convenience.
Enjoy the space, community and small-town lifestyle of Van Alstyne while remaining within easy reach of McKinney, Sherman and the greater North Texas employment corridor.