

Listing Courtesy of: NTREIS / Listed By: Coldwell Banker Apex, Realtors - Contact: 469-774-7754
1214 Anderson Drive Trenton, TX 75490
Active (0 Days)
$260,000 (USD)

Description
MLS #:
21440015
21440015
Lot Size
7,187 SQFT
7,187 SQFT
Type
Single-Family Home
Single-Family Home
Year Built
2023
2023
Style
Traditional
Traditional
School District
Trenton Isd
Trenton Isd
County
Fannin County
Fannin County
Listed By
Beckye Evans, Coldwell Banker Apex, Realtors, Contact: 469-774-7754
Source
NTREIS
Last checked Nov 22 2026 at 10:56 PM GMT+0000
NTREIS
Last checked Nov 22 2026 at 10:56 PM GMT+0000
Bathroom Details
- Full Bathrooms: 2
Interior Features
- High Speed Internet Available
- Decorative Lighting
- Disposal
- Dishwasher
- Electric Cooktop
- Electric Oven
- Microwave
- Windows: Window Coverings
- Laundry: Full Size W/D Area
- Laundry: In Hall
- Pantry
- Open Floorplan
- Eat-In Kitchen
- Granite Counters
- Kitchen Island
- Walk-In Closet(s)
Subdivision
- Anderson Xing Add
Lot Information
- Subdivision
- Interior Lot
- Landscaped
- Lrg. Backyard Grass
- Few Trees
- Sprinkler System
Property Features
- Fireplace: 0
- Foundation: Slab
Heating and Cooling
- Central
- Electric
- Central Air
Homeowners Association Information
- Dues: $500
Flooring
- Carpet
- Tile
Exterior Features
- Roof: Composition
Utility Information
- Utilities: City Sewer, City Water
- Energy: 12 Inch+ Attic Insulation, Integrated Pest Management
School Information
- Elementary School: Trenton
Garage
- Garage
Parking
- Garage Door Opener
- Garage
- Garage Faces Front
- Driveway
- Concrete
- Additional Parking
- Off Street
- Garage Single Door
Stories
- 1
Living Area
- 1,306 sqft
Additional Information: Coldwell Banker Apex, Realtors | 469-774-7754
Location
Estimated Monthly Mortgage Payment
*Based on Fixed Interest Rate withe a 30 year term, principal and interest only
Listing price
Down payment
%
Interest rate
%Mortgage calculator estimates are provided by CENTURY 21 Real Estate LLC and are intended for information use only. Your payments may be higher or lower and all loans are subject to credit approval.
Disclaimer: Copyright 2026 North Texas Real Estate Information System (NTREIS). All rights reserved. This information is deemed reliable, but not guaranteed. The information being provided is for consumers’ personal, non-commercial use and may not be used for any purpose other than to identify prospective properties consumers may be interested in purchasing. Data last updated 11/22/26 14:56



Granite countertops, warm wood cabinetry, a tile backsplash and stainless steel appliances give the kitchen a classic look. A long island with a double-basin sink offers plenty of room for meal prep and serving, while a pantry keeps everyday essentials close at hand. The kitchen opens directly to the living area so you can keep the conversation going while dinner is on the stove. A dedicated dining area gives you space for a table while keeping the island free for prep.
Windows bring natural light into the primary suite and the en suite bath features a granite double vanity, a tiled walk-in shower with a glass enclosure and access to a walk-in closet. Secondary rooms offer flexibility for guests, a home office or hobbies. A full hall bath features a granite vanity and a tiled tub and shower combination. Full-size laundry area has an overhead shelf and hanging rod, and the attached two-car garage.
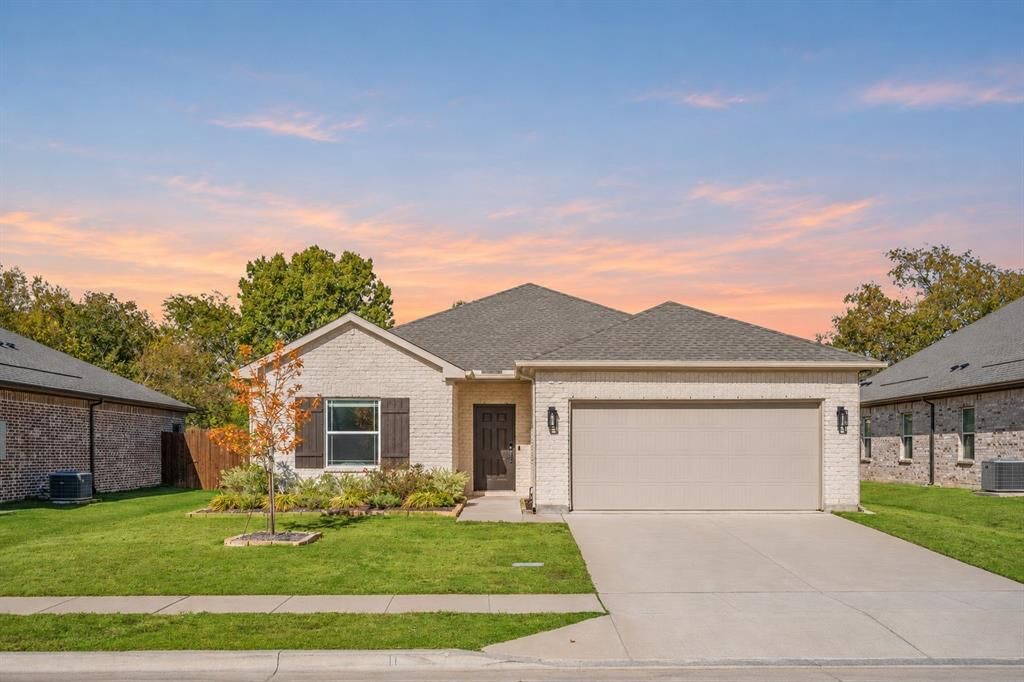
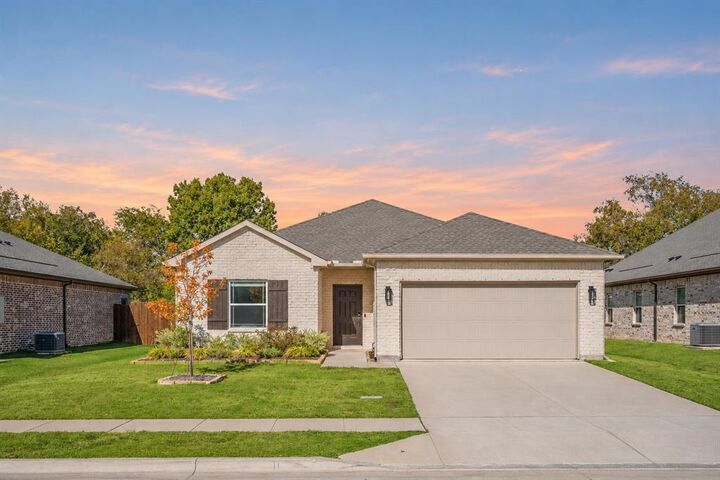
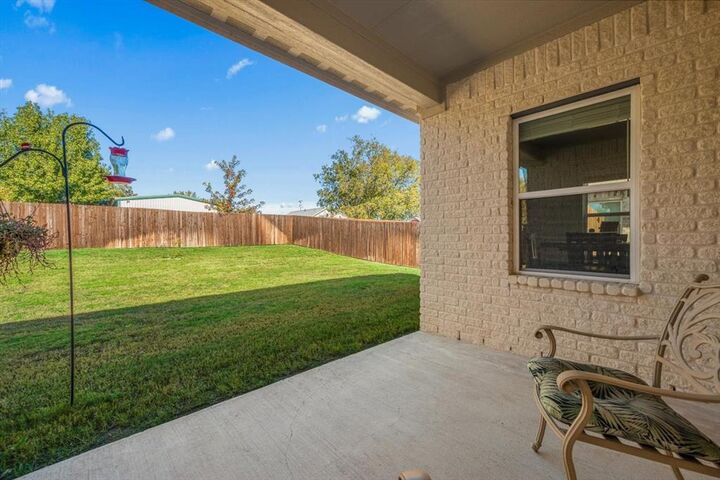
Light brick, coach lights and a covered entry give the home an inviting look from the street. Out back there’s room for pets to play, raised garden beds or an outdoor seating area, with lawn space left over. Remaining builder warranty coverage transferrable per the builder.