

Listing Courtesy of: NTREIS / Listed By: Hallmark Luxury Real Estate - Contact: 512-750-9737
19302 Summit Glory Trail Spicewood, TX 78669
Active (0 Days)
$915,000 (USD)
OPEN HOUSE TIMES
-
OPENSun, Nov 81:00 pm - 3:00 pm

Description
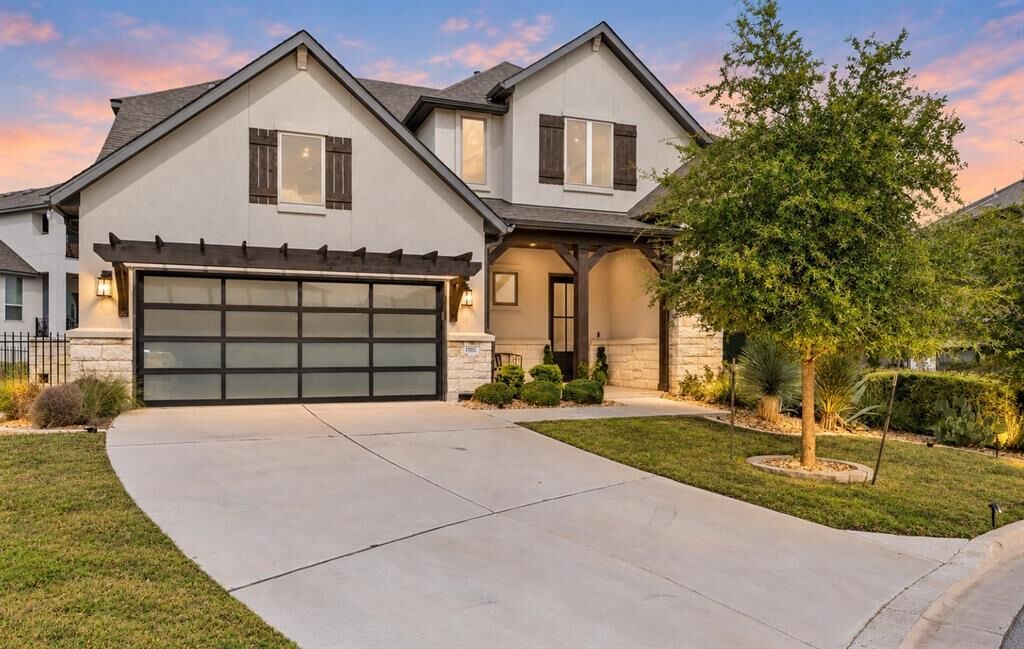
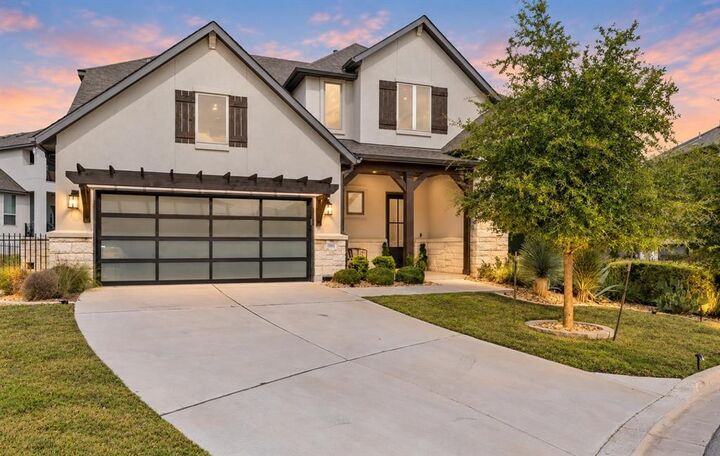
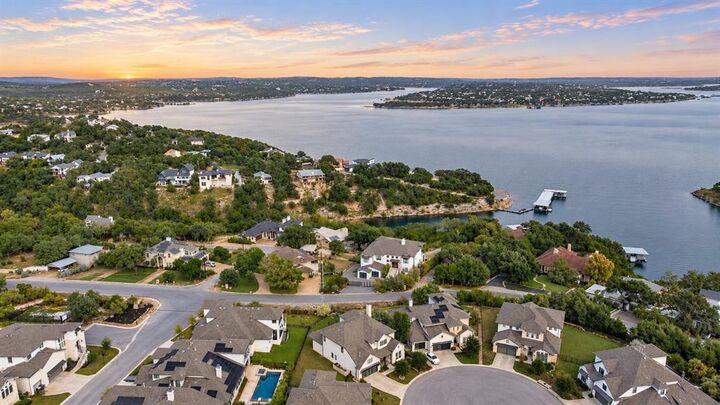
OPEN HOUSE - SUNDAY - NOV 8th - 1 PM to 3 PM...Stunning Hill Country Home with Exceptional Indoor-Outdoor Living, a Fabulous Floor Plan & Lake Travis Views! Tucked away on a spacious cul-de-sac lot, this beautiful home has so much to love. From the charming covered front porch to the grand entrance with soaring ceilings, you'll feel right at home the moment you arrive. The gorgeous open floor plan is bright, spacious, and perfect for entertaining. The kitchen, dining, and living areas flow beautifully together, with a stunning fireplace creating a warm and inviting atmosphere. A wall of sliding glass doors opens to the covered outdoor living area, bringing the outdoors in and creating a fabulous space for gathering with family and friends. The chef's kitchen features double ovens, a gas cooktop, and a spacious center island where everyone will want to gather. With 5 bedrooms and 5.5 bathrooms, the split-bedroom floor plan offers a private bath for every bedroom. Downstairs features a spacious primary suite, private guest suite, and a home study with French doors. Beautiful wood floors extend throughout the main living areas and upstairs, with carpet only in the bedrooms and media room. Upstairs is just as impressive, featuring 3 bedrooms with private baths, a media room with charming wood barn doors, and a fabulous second living area surrounded by windows overlooking the Hill Country and Lake Travis views. Step outside onto the expansive balcony and take in the beautiful scenery, peaceful surroundings, and gorgeous morning sunrises. The outdoor living is inviting, with a covered patio, gorgeous backyard pergola, and spacious upper balcony, perfect for relaxing and entertaining. Located near Rough Hollow Elementary in highly acclaimed Lake Travis ISD, with shopping, dining, and entertainment just minutes away. Charming curb appeal, a fantastic floor plan, multiple outdoor living spaces, and beautiful Hill Country and Lake Travis views...this home truly has it all!
MLS #:
21431060
21431060
Lot Size
0.44 acres
0.44 acres
Type
Single-Family Home
Single-Family Home
Year Built
2021
2021
Style
Contemporary/Modern, Traditional
Contemporary/Modern, Traditional
Views
Water/Lake View
Water/Lake View
School District
Lake Travis Isd
Lake Travis Isd
County
Travis County
Travis County
Listed By
Stacy Hallmark, Hallmark Luxury Real Estate, Contact: 512-750-9737
Source
NTREIS
Last checked Nov 8 2026 at 12:56 AM GMT+0000
NTREIS
Last checked Nov 8 2026 at 12:56 AM GMT+0000
Bathroom Details
- Full Bathrooms: 5
- Half Bathroom: 1
Interior Features
- Decorative Lighting
- Disposal
- Dishwasher
- Double Oven
- Refrigerator
- Washer
- Dryer
- Microwave
- Windows: Window Coverings
- Gas Cooktop
- Laundry: Electric Dryer Hookup
- Laundry: Full Size W/D Area
- Laundry: Washer Hookup
- Windows: Electric Shades
- Laundry: Utility Room
- Pantry
- Open Floorplan
- Eat-In Kitchen
- Kitchen Island
- Walk-In Closet(s)
- Chandelier
- Double Vanity
- In-Law Suite Floorplan
- Laundry: Dryer Hookup
Subdivision
- Summit At Lake Travis
Lot Information
- Subdivision
- Landscaped
- Water/Lake View
- Other
- Sprinkler System
- Cul-De-Sac
Property Features
- Fireplace: 1
- Fireplace: Gas Logs
- Fireplace: Gas
- Fireplace: Living Room
- Fireplace: See Remarks
- Fireplace: Propane
- Foundation: Slab
Heating and Cooling
- Zoned
- Propane
- Central
- Electric
- Fireplace(s)
- Central Air
- Ceiling Fan(s)
Homeowners Association Information
- Dues: $435
Flooring
- Carpet
- Tile
- See Remarks
- Engineered Wood
Exterior Features
- Roof: Composition
- Roof: Shingle
Utility Information
- Utilities: Underground Utilities, Other, Septic, Community Mailbox, Electricity Available, See Remarks, Propane, Electricity Connected
School Information
- Elementary School: Rough Hollow
Garage
- Garage
Parking
- Garage
- Garage Faces Front
- Driveway
- Inside Entrance
- Kitchen Level
- Private
- Garage Single Door
Stories
- 2
Living Area
- 3,764 sqft
Additional Information: Hallmark Luxury Real Estate | 512-750-9737
Location
Estimated Monthly Mortgage Payment
*Based on Fixed Interest Rate withe a 30 year term, principal and interest only
Listing price
Down payment
%
Interest rate
%Mortgage calculator estimates are provided by CENTURY 21 Real Estate LLC and are intended for information use only. Your payments may be higher or lower and all loans are subject to credit approval.
Disclaimer: Copyright 2026 North Texas Real Estate Information System (NTREIS). All rights reserved. This information is deemed reliable, but not guaranteed. The information being provided is for consumers’ personal, non-commercial use and may not be used for any purpose other than to identify prospective properties consumers may be interested in purchasing. Data last updated 11/7/26 16:56


