

Listing Courtesy of: NTREIS / Listed By: Royal Realty, Inc. - Contact: 214-750-6528
8109 Twin Creek Trail Rowlett, TX 75089
Active (0 Days)
$599,875 (USD)
Description
MLS #:
21436815
21436815
Lot Size
4,792 SQFT
4,792 SQFT
Type
Single-Family Home
Single-Family Home
Year Built
2026
2026
School District
Garland Isd
Garland Isd
County
Dallas County
Dallas County
Listed By
Stephen Brooks, Royal Realty, Inc., Contact: 214-750-6528
Source
NTREIS
Last checked Nov 16 2026 at 2:46 AM GMT+0000
NTREIS
Last checked Nov 16 2026 at 2:46 AM GMT+0000
Bathroom Details
- Full Bathrooms: 3
- Half Bathroom: 1
Interior Features
- Cable Tv Available
- High Speed Internet Available
- Decorative Lighting
- Flat Screen Wiring
- Disposal
- Dishwasher
- Tankless Water Heater
- Electric Oven
- Microwave
- Vaulted Ceiling(s)
- Gas Cooktop
- Laundry: Full Size W/D Area
- Vented Exhaust Fan
- Windows: Bay Window(s)
- Laundry: Utility Room
- Open Floorplan
- Chandelier
Subdivision
- Trails At Cottonwood Creek
Lot Information
- Subdivision
- Landscaped
- Sprinkler System
Property Features
- Fireplace: 1
- Fireplace: Family Room
- Foundation: Slab
Heating and Cooling
- Zoned
- Central
- Natural Gas
- Fireplace(s)
- Central Air
- Electric
- Ceiling Fan(s)
Homeowners Association Information
- Dues: $1300
Flooring
- Carpet
- Ceramic Tile
- Wood
Exterior Features
- Roof: Composition
Utility Information
- Utilities: City Sewer, Underground Utilities, City Water, All Weather Road, Concrete, Sidewalk, Curbs
- Energy: Drought Tolerant Plants, Thermostat, Appliances, Hvac, Windows, Waterheater, 12 Inch+ Attic Insulation, Rain / Freeze Sensors, Enhanced Air Filtration
School Information
- Elementary School: Choice of School
Garage
- Garage Door Opener
Parking
- Garage Door Opener
- Garage Faces Rear
- Alley Access
- Kitchen Level
Stories
- 2
Living Area
- 2,675 sqft
Additional Information: Royal Realty, Inc. | 214-750-6528
Location
Estimated Monthly Mortgage Payment
*Based on Fixed Interest Rate withe a 30 year term, principal and interest only
Listing price
Down payment
%
Interest rate
%Mortgage calculator estimates are provided by CENTURY 21 Real Estate LLC and are intended for information use only. Your payments may be higher or lower and all loans are subject to credit approval.
Disclaimer: Copyright 2026 North Texas Real Estate Information System (NTREIS). All rights reserved. This information is deemed reliable, but not guaranteed. The information being provided is for consumers’ personal, non-commercial use and may not be used for any purpose other than to identify prospective properties consumers may be interested in purchasing. Data last updated 11/15/26 18:46



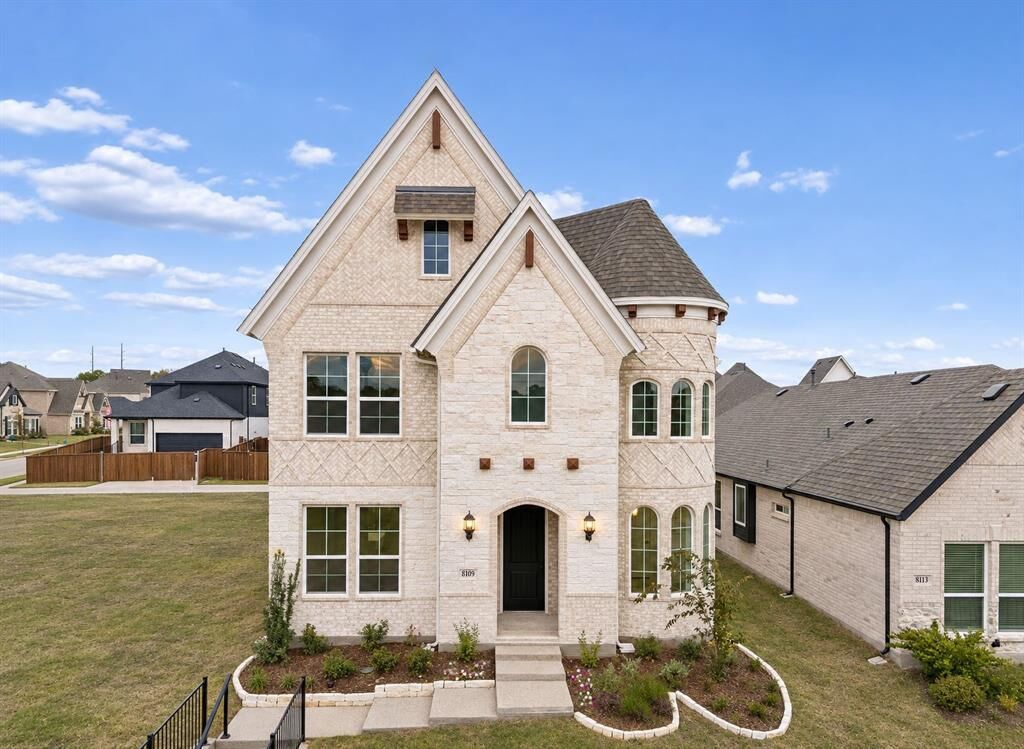
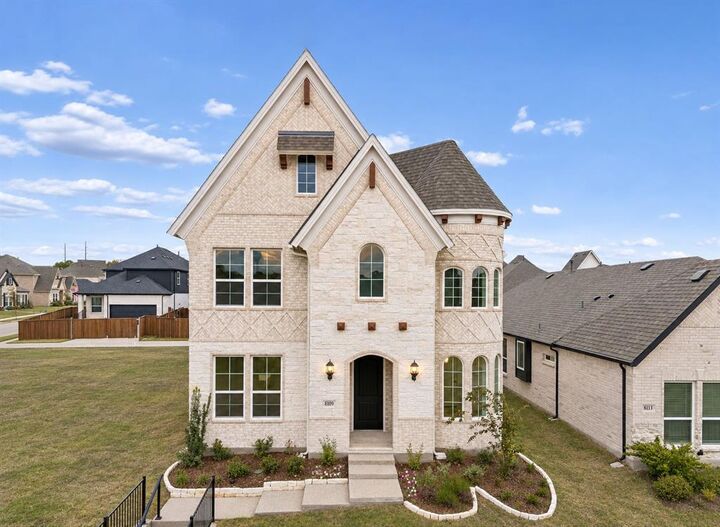
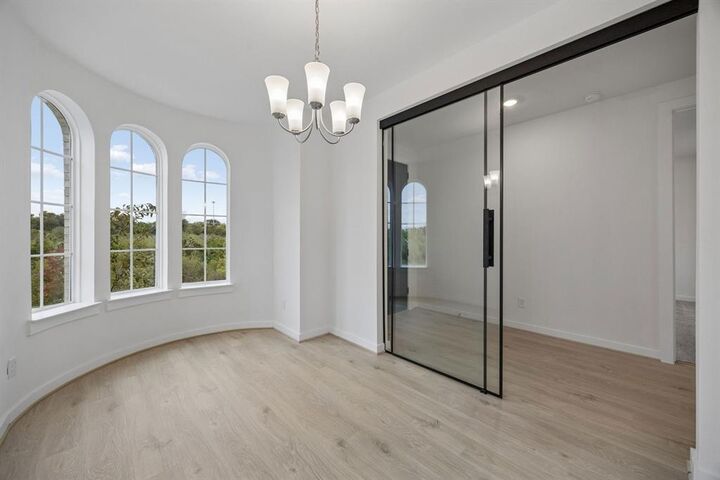
This light & bright 4-bedroom home stands out with stone elevation & intricate brick detailing with stone flowers beds. Enter the home to a private home office with slider glass doors. The two-story family room showcases vaulted ceilings & a modern 2 story linear fireplace that extends to the ceiling and opens to the covered back patio—creating an ideal setting for indoor-outdoor entertaining. Wood floors extend through livings & kitchen.
The gourmet kitchen is designed with a large island with additional cabinets & pendant lights, Shaker cabinets with pots & pans drawers & a trash can drawer, Omegastone countertops, a 5 burner gas cooktop, and a full bowl sink.
Custom features include a full oak oak staircase leads to the upstairs gameroom and 3 additional bedrooms. Custom interior details include eight-foot doors with lever handles, thick moldings, and decorative lighting throughout. The primary batheroom has rectangle sinks & a free standing tub.
Situated within the Garland Independent School District, this home also delivers impressive energy efficiency with Energy Star features such as vinyl windows, R-38 insulation, and radiant barrier roof decking.