

Listing Courtesy of: NTREIS / Listed By: Ready Real Estate LLC - Contact: 469-478-8343
2122 Victoria Lane Princeton, TX 75407
Active (1 Days)
$449,990 (USD)

Description
MLS #:
21409083
21409083
Lot Size
7,623 SQFT
7,623 SQFT
Type
Single-Family Home
Single-Family Home
Year Built
2019
2019
Style
Traditional
Traditional
School District
Princeton Isd
Princeton Isd
County
Collin County
Collin County
Listed By
Alicia Beamon, Ready Real Estate LLC, Contact: 469-478-8343
Source
NTREIS
Last checked Oct 13 2026 at 2:43 AM GMT+0000
NTREIS
Last checked Oct 13 2026 at 2:43 AM GMT+0000
Bathroom Details
- Full Bathrooms: 3
- Half Bathroom: 1
Interior Features
- Cable Tv Available
- High Speed Internet Available
- Decorative Lighting
- Disposal
- Dishwasher
- Double Oven
- Electric Cooktop
- Microwave
- Windows: Window Coverings
- Vaulted Ceiling(s)
- Laundry: Electric Dryer Hookup
- Laundry: Washer Hookup
- Windows: Bay Window(s)
- Laundry: Utility Room
- Pantry
- Open Floorplan
- Granite Counters
- Kitchen Island
- Walk-In Closet(s)
- Double Vanity
- Second Primary Bedroom
- Laundry: Dryer Hookup
Subdivision
- De Berry Estates Ph 2
Property Features
- Fireplace: 1
- Fireplace: Wood Burning
- Fireplace: Brick
- Fireplace: Living Room
- Fireplace: Raised Hearth
- Foundation: Slab
Heating and Cooling
- Solar
- Central
- Electric
- Fireplace(s)
- Central Air
- Ceiling Fan(s)
Homeowners Association Information
- Dues: $345
Flooring
- Carpet
- Ceramic Tile
- Tile
Exterior Features
- Roof: Composition
Utility Information
- Utilities: City Sewer, City Water, Concrete, Curbs
School Information
- Elementary School: Smith
Garage
- Garage
Parking
- Garage Door Opener
- Garage
- Driveway
- Garage Double Door
Stories
- 2
Living Area
- 3,516 sqft
Listing Price History
Date
Event
Price
% Change
$ (+/-)
Oct 11, 2026
Price Changed
$449,990
-10%
-$50,000
Oct 11, 2026
Listed
$499,990
-
-
Additional Information: Ready Real Estate LLC | 469-478-8343
Location
Estimated Monthly Mortgage Payment
*Based on Fixed Interest Rate withe a 30 year term, principal and interest only
Listing price
Down payment
%
Interest rate
%Mortgage calculator estimates are provided by CENTURY 21 Real Estate LLC and are intended for information use only. Your payments may be higher or lower and all loans are subject to credit approval.
Disclaimer: Copyright 2026 North Texas Real Estate Information System (NTREIS). All rights reserved. This information is deemed reliable, but not guaranteed. The information being provided is for consumers’ personal, non-commercial use and may not be used for any purpose other than to identify prospective properties consumers may be interested in purchasing. Data last updated 10/12/26 19:43



The spacious primary suite offers a sitting area, dual vanities and two walk-in closets. Upstairs is where this home really keeps giving, with an expansive game room, separate media room, and spacious secondary bedrooms, including a private en-suite bedroom with its own walk-in closet, perfect for guests or extended family.
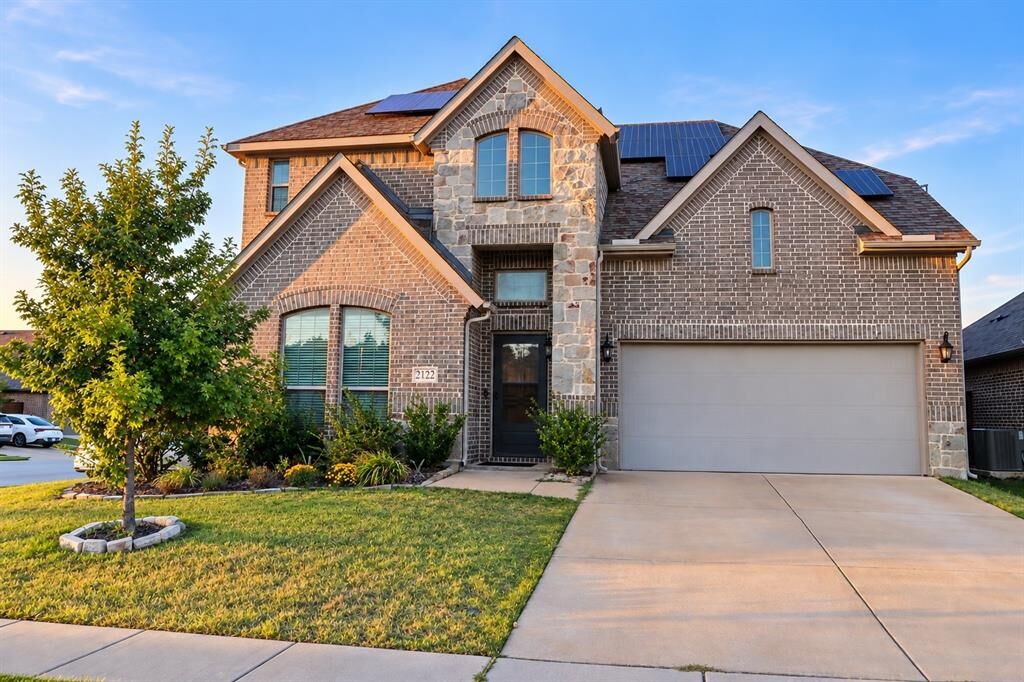
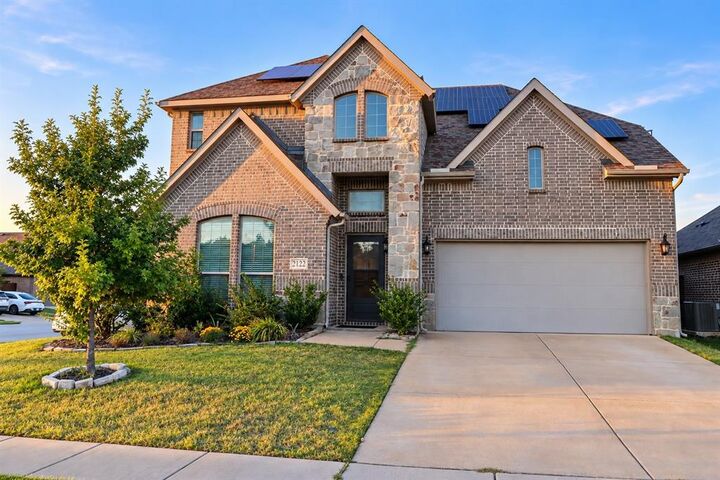
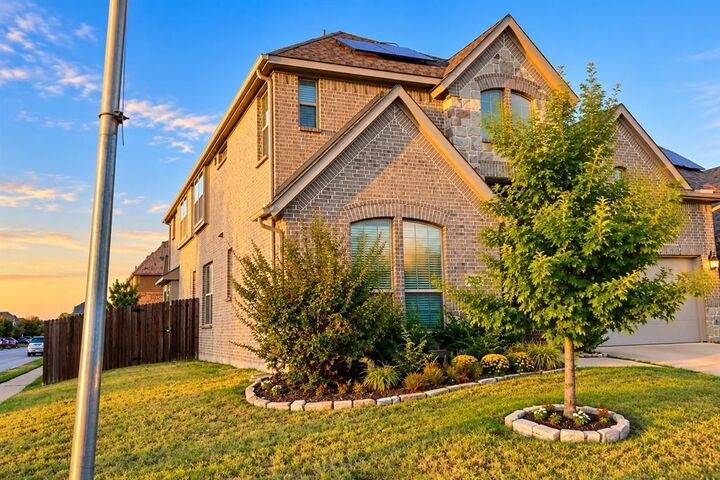
Outside, enjoy a large fenced backyard, full sprinkler system and plenty of room to create your ideal outdoor space. And here’s a bonus buyers will love: the solar panel system is fully owned and conveys with the home, with no solar loan to assume! Additional features include granite in all baths, two AC units, TechShield roof decking, and a 2-car garage.
So much space, so many features, and so much to love.
Financing options make this home even more attractive! Qualified buyers may be eligible for up to $5,000 in lender credits when financing through the preferred lender. Rent-to-own options are also available for qualified buyers. Contact listing agent for program details, qualifications and restrictions.
Come see 2122 Victoria Lane for yourself!