

Listing Courtesy of: NTREIS / Listed By: Allie Beth Allman & Assoc. - Contact: 214-395-2999
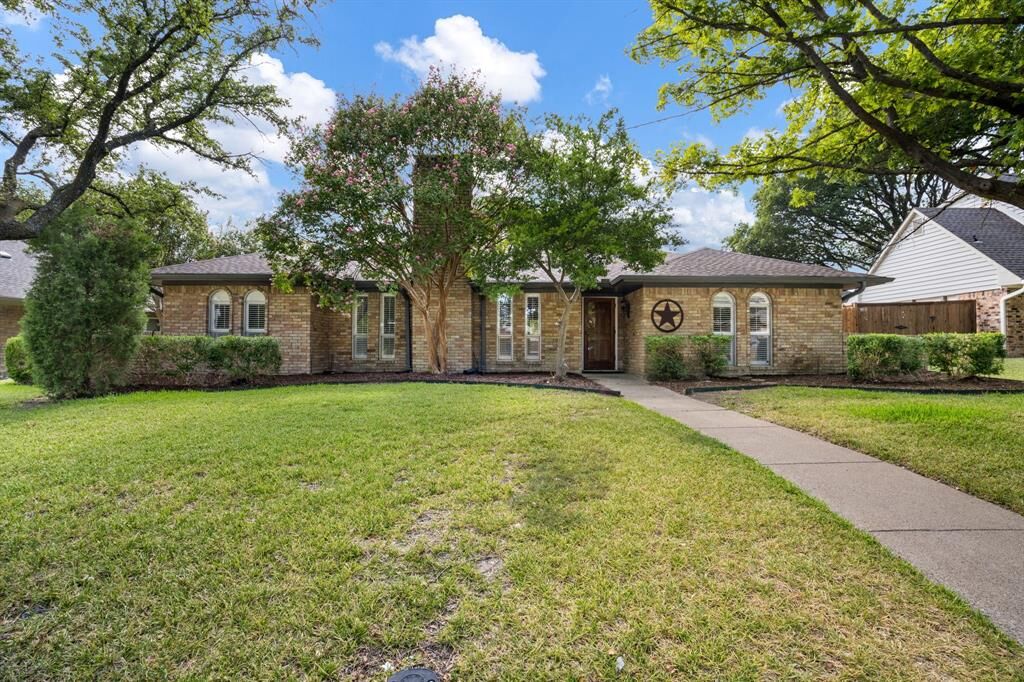
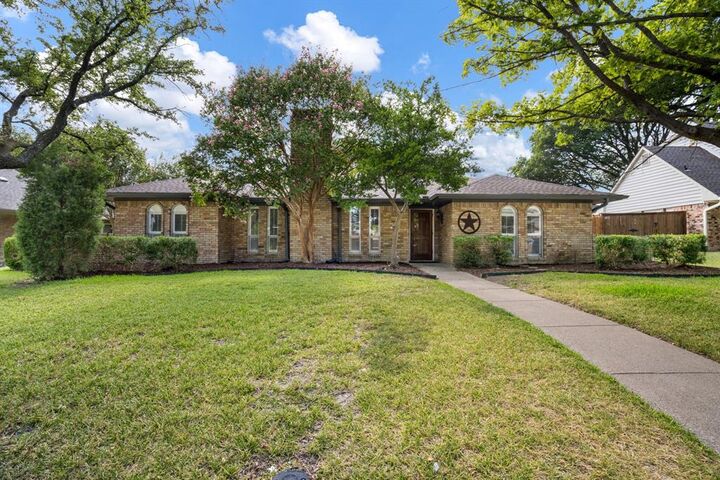
3105 Roundrock Trail Plano, TX 75075
Active (1 Days)
$480,000 (USD)

Description
MLS #:
21365444
21365444
Lot Size
8,712 SQFT
8,712 SQFT
Type
Single-Family Home
Single-Family Home
Year Built
1974
1974
Style
Traditional, Ranch
Traditional, Ranch
School District
Plano Isd
Plano Isd
County
Collin County
Collin County
Listed By
Mark Bradford, Allie Beth Allman & Assoc., Contact: 214-395-2999
Source
NTREIS
Last checked Aug 27 2026 at 9:58 PM GMT+0000
NTREIS
Last checked Aug 27 2026 at 9:58 PM GMT+0000
Bathroom Details
- Full Bathrooms: 3
Interior Features
- Dry Bar
- Disposal
- Dishwasher
- Double Oven
- Gas Water Heater
- Microwave
- Laundry: Full Size W/D Area
- Laundry: Utility Room
- Eat-In Kitchen
- Granite Counters
- Kitchen Island
- In-Law Suite Floorplan
- Windows: Shutters
Subdivision
- University Estates 2
Property Features
- Fireplace: 1
- Fireplace: Gas
- Fireplace: Masonry
- Fireplace: Living Room
- Foundation: Slab
Heating and Cooling
- Central
- Natural Gas
- Central Air
- Electric
- Ceiling Fan(s)
Pool Information
- Separate Spa/Hot Tub
Flooring
- Carpet
- Ceramic Tile
- Luxury Vinyl Plank
Exterior Features
- Roof: Composition
Utility Information
- Utilities: City Sewer, City Water, All Weather Road, Concrete, Curbs, Alley, Individual Water Meter, Individual Gas Meter, Electricity Connected
School Information
- Elementary School: Hughston
Garage
- Garage
Parking
- Garage
- Garage Faces Rear
- Driveway
- Garage Double Door
Stories
- 1
Living Area
- 2,331 sqft
Additional Information: Allie Beth Allman & Assoc. | 214-395-2999
Location
Estimated Monthly Mortgage Payment
*Based on Fixed Interest Rate withe a 30 year term, principal and interest only
Listing price
Down payment
%
Interest rate
%Mortgage calculator estimates are provided by CENTURY 21 Real Estate LLC and are intended for information use only. Your payments may be higher or lower and all loans are subject to credit approval.
Disclaimer: Copyright 2026 North Texas Real Estate Information System (NTREIS). All rights reserved. This information is deemed reliable, but not guaranteed. The information being provided is for consumers’ personal, non-commercial use and may not be used for any purpose other than to identify prospective properties consumers may be interested in purchasing. Data last updated 8/27/26 14:58



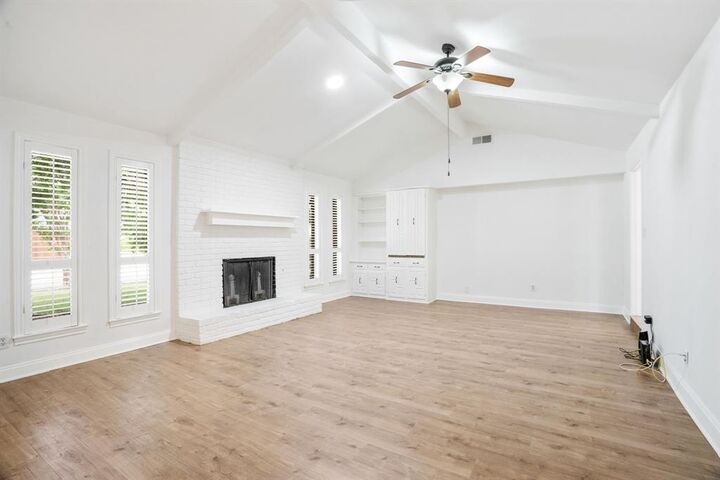
Step inside to find fresh luxury vinyl plank flooring and new carpet throughout, along with updated kitchen and bathroom countertops that give the home a move-in-ready feel. The inviting living space features a cozy fireplace and adjacent wet bar, perfect for entertaining. A flexible 4th bedroom works beautifully as a home office or study — ideal for today's remote work needs.
Outside, unwind in your private backyard oasis complete with an in-ground spa, fully fenced yard, and shade from mature trees — a rare find this close to top-ranked schools. A 2-car garage rounds out this well-located, low-maintenance property.
Homes in University Estates zoned to Plano Senior High rarely stay on the market long. Schedule your private showing today before this one is gone — call or text to book your tour of 2,331 sq ft of comfort, charm, and location.