

Listing Courtesy of: NTREIS / Listed By: Ameriplex Realty, Inc.
1536 Coral Cut Off Pelican Bay, TX 76020
Active (18 Days)
$1,600 (USD)

Description
MLS #:
21354251
21354251
Lot Size
7,492 SQFT
7,492 SQFT
Type
Rental
Rental
Year Built
1984
1984
Style
Traditional
Traditional
School District
Azle Isd
Azle Isd
County
Tarrant County
Tarrant County
Listed By
Teresa Von Illyes, Ameriplex Realty, Inc.
Source
NTREIS
Last checked Aug 28 2026 at 2:10 AM GMT+0000
NTREIS
Last checked Aug 28 2026 at 2:10 AM GMT+0000
Bathroom Details
- Full Bathrooms: 2
Interior Features
- Cable Tv Available
- High Speed Internet Available
- Decorative Lighting
- Electric Water Heater
- Electric Range
- Windows: Window Coverings
- Laundry: Electric Dryer Hookup
- Laundry: Full Size W/D Area
- Laundry: Washer Hookup
- Laundry: In Garage
- Open Floorplan
- Eat-In Kitchen
Subdivision
- Pelican Bay Tenth Filing
Lot Information
- Interior Lot
- Landscaped
Property Features
- Fireplace: 0
- Foundation: Slab
Heating and Cooling
- Central
- Electric
- Central Air
- Ceiling Fan(s)
Flooring
- Luxury Vinyl Plank
Exterior Features
- Roof: Composition
- Roof: Shingle
Utility Information
- Utilities: City Sewer, City Water
School Information
- Elementary School: Hoover
Garage
- Garage
Parking
- Garage
- Driveway
- Gravel
Stories
- 1
Living Area
- 945 sqft
Location
Disclaimer: Copyright 2026 North Texas Real Estate Information System (NTREIS). All rights reserved. This information is deemed reliable, but not guaranteed. The information being provided is for consumers’ personal, non-commercial use and may not be used for any purpose other than to identify prospective properties consumers may be interested in purchasing. Data last updated 8/27/26 19:10



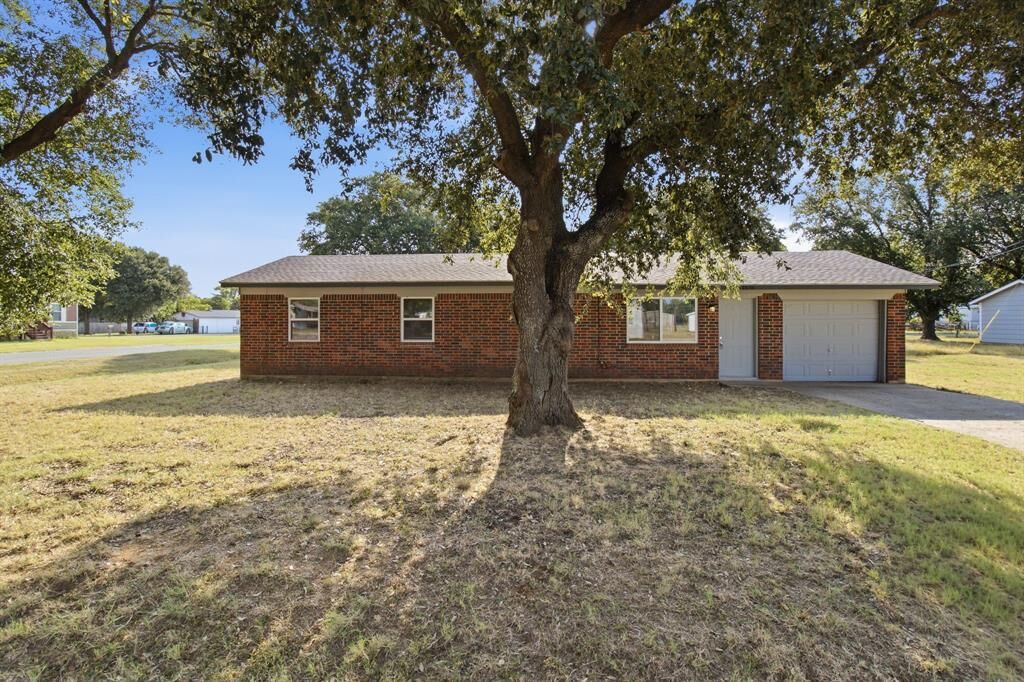
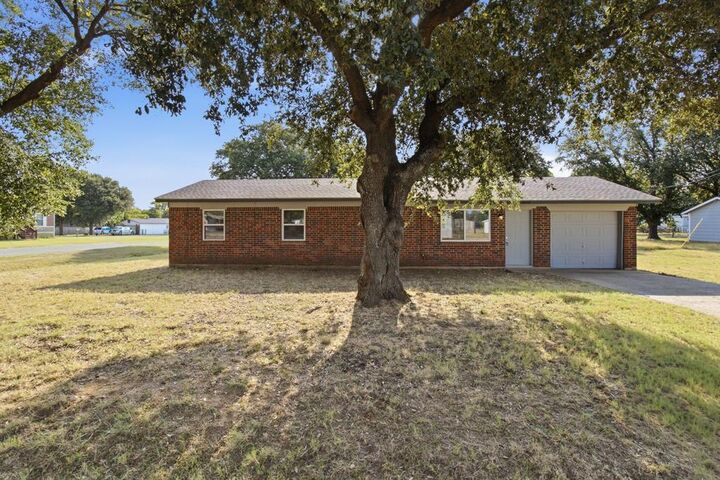
The functional layout features three bedrooms and two full baths, providing plenty of flexibility for a home office, guest room or additional living space. An attached 1-car garage offers convenient parking and additional storage and also includes washer and dryer connections.
Step outside to enjoy the spacious yard, with plenty of room for outdoor activities, gardening or simply relaxing and enjoying the quieter surroundings. Located within Azle ISD and convenient to shopping, dining, schools and area amenities in Azle.
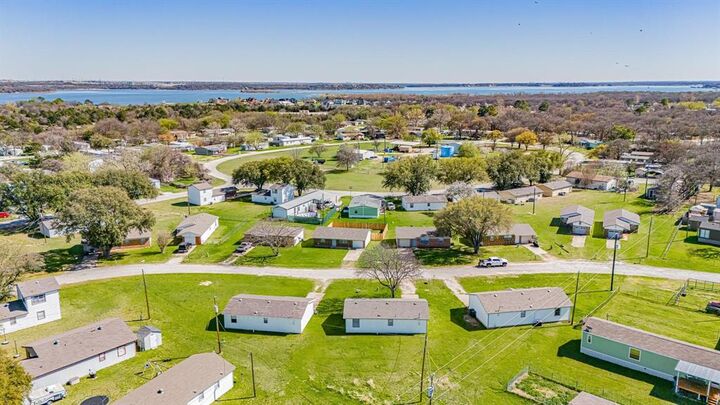
Enjoy the relaxed atmosphere and natural surroundings of the Pelican Bay area, with nearby access to Eagle Mountain Lake and opportunities for fishing and outdoor recreation. No HOA.
Affordable, comfortable and ready for its next tenant—schedule your showing today!