

Listing Courtesy of: NTREIS / Listed By: Keller Williams Lonestar
8032 Deep Water Cove McKinney, TX 75071
Active (2 Days)
$4,500 (USD)

Description
MLS #:
21373289
21373289
Lot Size
7,928 SQFT
7,928 SQFT
Type
Rental
Rental
Year Built
2017
2017
Style
Traditional
Traditional
School District
McKinney Isd
McKinney Isd
County
Collin County
Collin County
Listed By
Lakisha Williams, Keller Williams Lonestar
Source
NTREIS
Last checked Aug 31 2026 at 4:00 PM GMT+0000
NTREIS
Last checked Aug 31 2026 at 4:00 PM GMT+0000
Bathroom Details
- Full Bathrooms: 4
- Half Bathroom: 1
Interior Features
- Cable Tv Available
- Decorative Lighting
- Disposal
- Dishwasher
- Gas Water Heater
- Tankless Water Heater
- Refrigerator
- Microwave
- Gas Range
- Gas Cooktop
- Built-In Features
Subdivision
- Trinity Falls Planning Unit 2 Ph 2
Lot Information
- Acreage
- Bottom
Property Features
- Fireplace: 1
- Fireplace: Gas
- Fireplace: Living Room
- Foundation: Slab
Heating and Cooling
- Central
- Electric
- Fireplace(s)
- Central Air
- Ceiling Fan(s)
Pool Information
- In Ground
Homeowners Association Information
- Dues: $398
Flooring
- Carpet
- Ceramic Tile
- Luxury Vinyl Plank
Exterior Features
- Roof: Composition
Utility Information
- Utilities: Cable Available
School Information
- Elementary School: Ruth and Harold Frazier
Garage
- Garage
Parking
- Covered
- Garage
- Garage Faces Front
- Garage Double Door
Stories
- 2
Living Area
- 3,195 sqft
Location
Disclaimer: Copyright 2026 North Texas Real Estate Information System (NTREIS). All rights reserved. This information is deemed reliable, but not guaranteed. The information being provided is for consumers’ personal, non-commercial use and may not be used for any purpose other than to identify prospective properties consumers may be interested in purchasing. Data last updated 8/31/26 09:00



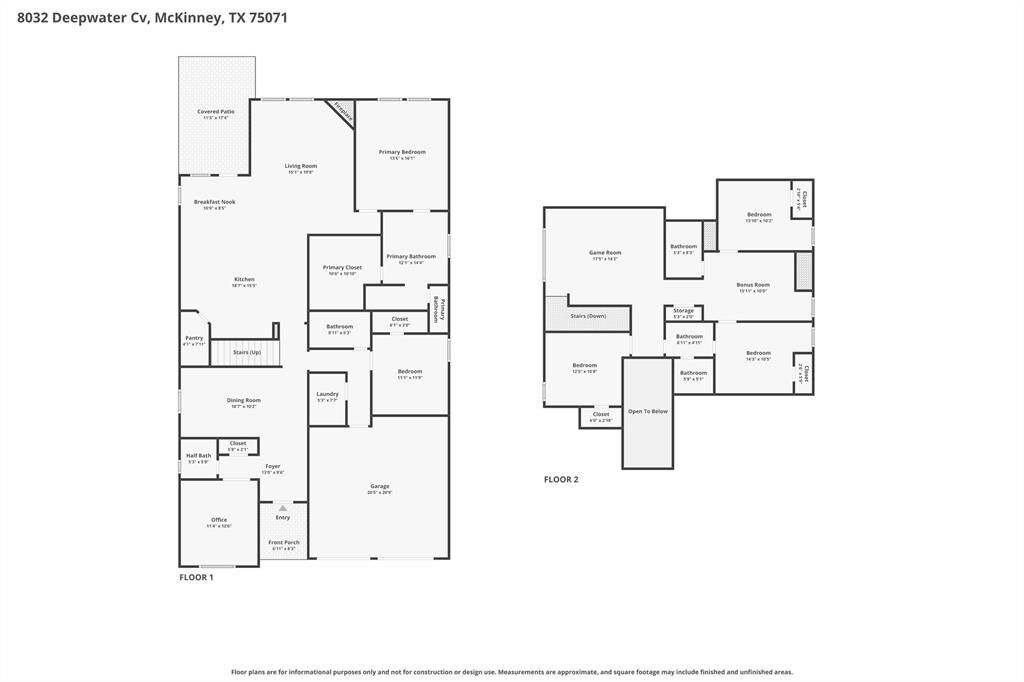
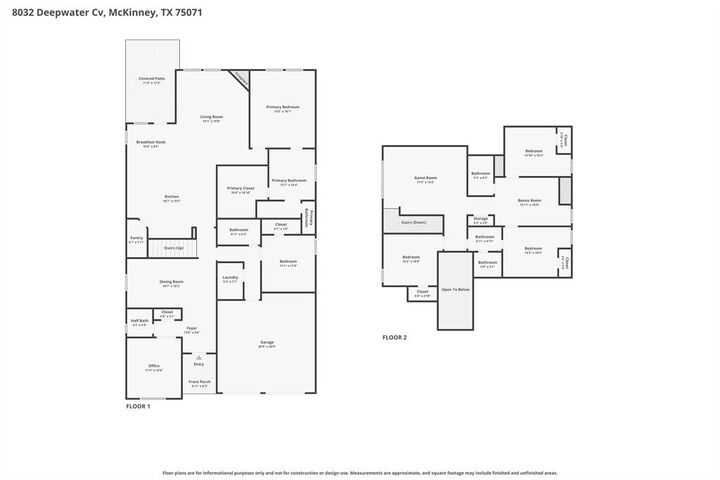
Inside, you’ll find a thoughtfully designed, light-filled open floor plan with elegant finishes, soaring ceilings, and seamless flow between living, dining, and kitchen spaces. The gourmet kitchen opens effortlessly to the main living area, creating a warm and inviting atmosphere for gatherings of any size.
The private owner’s suite provides a peaceful retreat, complete with a spa-like ensuite bath. Downstairs also includes a dedicated office—perfect for working from home. Upstairs, a spacious bonus room offers endless possibilities for a game room, media space, or additional living area.
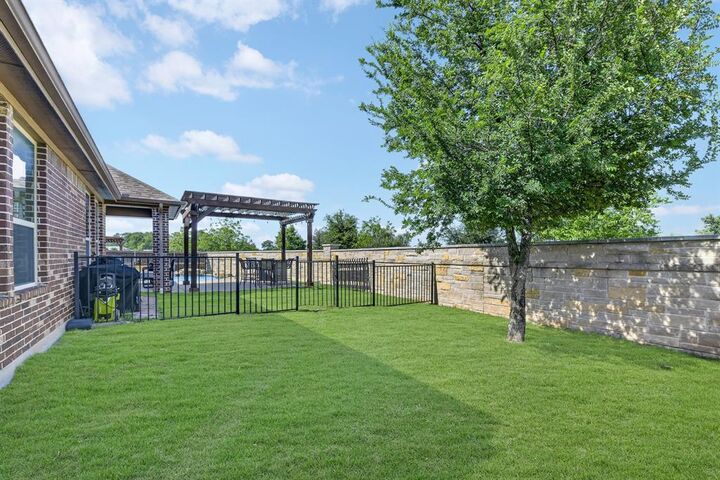
The backyard is fully equipped with a separate dog run, making it easy to accommodate your furry friends while maintaining a pristine outdoor space.
This exceptional home combines style, comfort, and outdoor living at its finest. Don’t miss your chance to make this your new home!