

Listing Courtesy of: NTREIS / Listed By: Inc Realty, LLC - Contact: (732) 925-2464
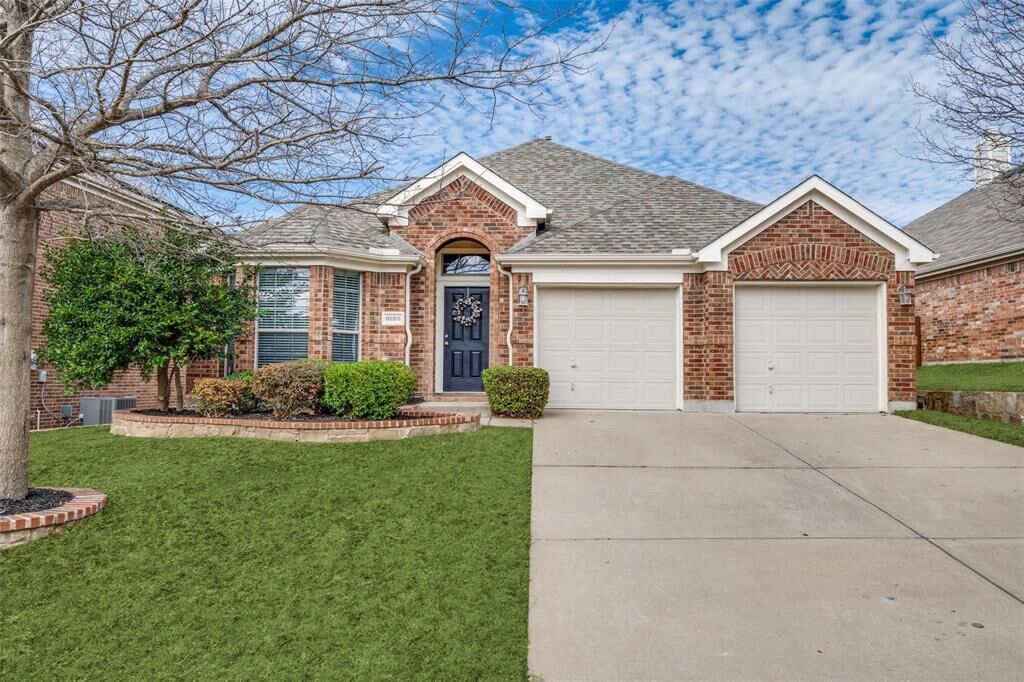
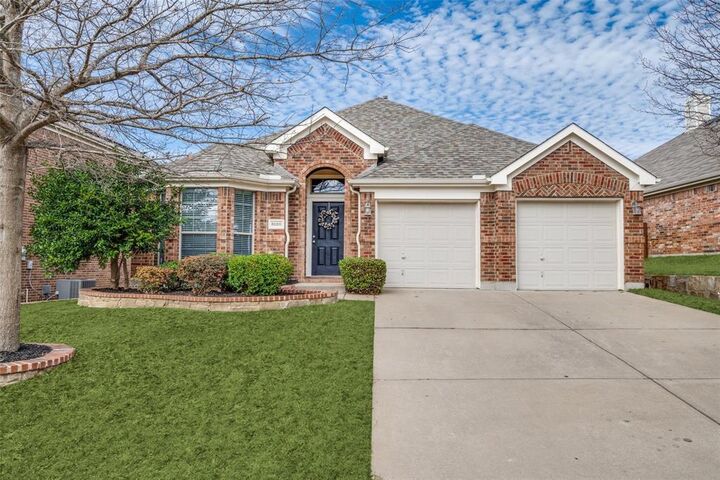
5120 Birchwood Drive McKinney, TX 75071
Active (0 Days)
$2,500 (USD)

Description
MLS #:
21431126
21431126
Lot Size
6,534 SQFT
6,534 SQFT
Type
Rental
Rental
Year Built
2006
2006
Style
Traditional
Traditional
School District
Prosper Isd
Prosper Isd
County
Collin County
Collin County
Listed By
Irina Kremen, Inc Realty, LLC, Contact: (732) 925-2464
Source
NTREIS
Last checked Nov 8 2026 at 4:28 AM GMT+0000
NTREIS
Last checked Nov 8 2026 at 4:28 AM GMT+0000
Bathroom Details
- Full Bathrooms: 2
Interior Features
- Cable Tv Available
- High Speed Internet Available
- Decorative Lighting
- Disposal
- Dishwasher
- Gas Water Heater
- Microwave
- Electric Range
- Vaulted Ceiling(s)
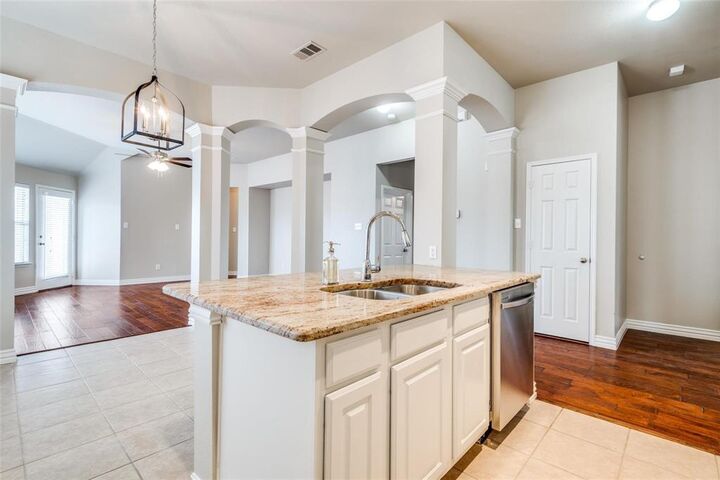
- Kitchen Island
- Walk-In Closet(s)
Subdivision
- Heatherwood Ph One
Lot Information
- Interior Lot
- Few Trees
Property Features
- Fireplace: 0
Heating and Cooling
- Central
- Natural Gas
- Central Air
- Electric
- Ceiling Fan(s)
Flooring
- Carpet
- Ceramic Tile
- Wood
Utility Information
- Utilities: City Sewer, Underground Utilities, City Water, Asphalt, Individual Water Meter, Individual Gas Meter
- Energy: Drought Tolerant Plants, Thermostat, Appliances, Hvac, Windows, 12 Inch+ Attic Insulation, Rain / Freeze Sensors
School Information
- Elementary School: John a Baker
Garage
- Garage Double Door
Parking
- Garage Faces Front
- Driveway
- Garage Double Door
Stories
- 1
Living Area
- 2,088 sqft
Additional Information: Inc Realty, LLC | (732) 925-2464
Location
Disclaimer: Copyright 2026 North Texas Real Estate Information System (NTREIS). All rights reserved. This information is deemed reliable, but not guaranteed. The information being provided is for consumers’ personal, non-commercial use and may not be used for any purpose other than to identify prospective properties consumers may be interested in purchasing. Data last updated 11/7/26 20:28



The heart of the home is the stunning kitchen, complete with a granite island, 42” cabinets, and a stylish designer backsplash—perfect for everyday living and entertaining alike. The open floor plan offers a seamless flow between living, dining, and kitchen areas, making it feel bright and inviting.
Located in the highly sought-after Prosper ISD, this home is ideal for families looking for top-rated schools and a vibrant community.
TAR application for every adult 18 plus, copies of DL and 3 months of paystubs. Pet restrictions, please submit pets photo with application.