

Listing Courtesy of: NTREIS / Listed By: Real Broker, LLC - Contact: 214-726-2725
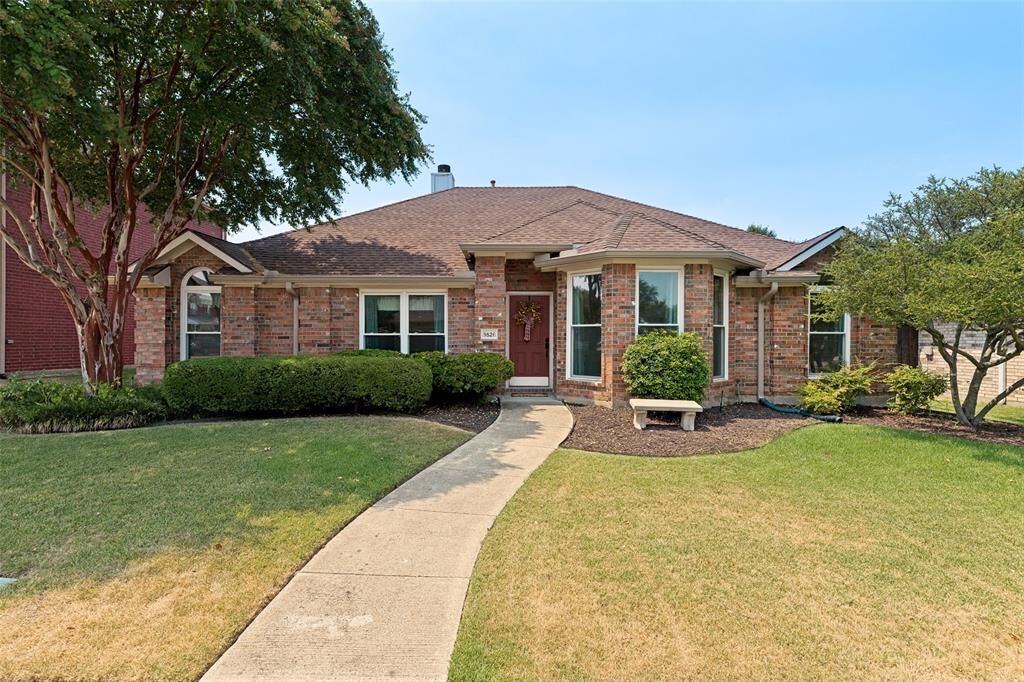
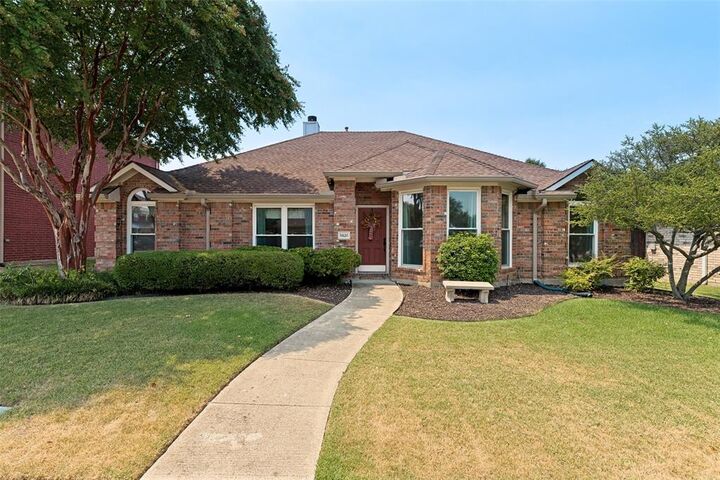
3528 Snapdragon Lane McKinney, TX 75070
Active (1 Days)
$399,900 (USD)

Description
MLS #:
21367057
21367057
Lot Size
6,970 SQFT
6,970 SQFT
Type
Single-Family Home
Single-Family Home
Year Built
1999
1999
School District
McKinney Isd
McKinney Isd
County
Collin County
Collin County
Listed By
Beth Lowry, Real Broker, LLC, Contact: 214-726-2725
Source
NTREIS
Last checked Aug 28 2026 at 2:10 AM GMT+0000
NTREIS
Last checked Aug 28 2026 at 2:10 AM GMT+0000
Bathroom Details
- Full Bathrooms: 2
Interior Features
- High Speed Internet Available
- Decorative Lighting
- Sound System Wiring
- Disposal
- Dishwasher
- Electric Oven
- Microwave
- Windows: Window Coverings
- Gas Cooktop
- Laundry: Full Size W/D Area
- Pantry
- Eat-In Kitchen
- Walk-In Closet(s)
- Double Vanity
Subdivision
- Eldorado Heights Sec Ii Ph V
Lot Information
- Interior Lot
- Landscaped
- Few Trees
- Sprinkler System
Property Features
- Fireplace: 1
- Fireplace: Gas Logs
- Foundation: Slab
Heating and Cooling
- Central
- Central Air
- Electric
- Ceiling Fan(s)
Homeowners Association Information
- Dues: $400
Flooring
- Vinyl
- Carpet
- Ceramic Tile
Exterior Features
- Roof: Composition
Utility Information
- Utilities: City Sewer, Alley, Individual Water Meter, Individual Gas Meter, Cable Available, Electricity Connected
School Information
- Elementary School: Johnson
Parking
- Alley Access
Stories
- 1
Living Area
- 2,224 sqft
Additional Information: Real Broker, LLC | 214-726-2725
Location
Estimated Monthly Mortgage Payment
*Based on Fixed Interest Rate withe a 30 year term, principal and interest only
Listing price
Down payment
%
Interest rate
%Mortgage calculator estimates are provided by CENTURY 21 Real Estate LLC and are intended for information use only. Your payments may be higher or lower and all loans are subject to credit approval.
Disclaimer: Copyright 2026 North Texas Real Estate Information System (NTREIS). All rights reserved. This information is deemed reliable, but not guaranteed. The information being provided is for consumers’ personal, non-commercial use and may not be used for any purpose other than to identify prospective properties consumers may be interested in purchasing. Data last updated 8/27/26 19:10



The kitchen flows naturally into the large living room, creating a comfortable space for everyday living and entertaining. The home also offers a separate formal dining area and an additional living space that could be used as a formal living room, office, or flex space.
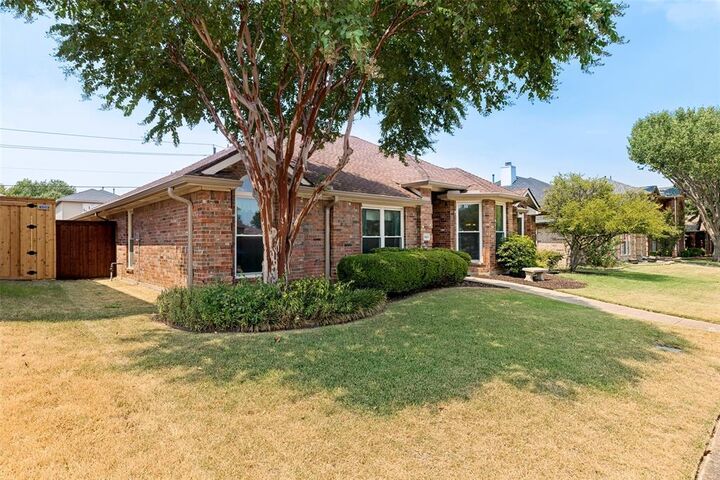
Step outside to enjoy the large covered patio, board-on-board privacy fencing, and storage shed. Located approximately two blocks from a city park with a splash pad and just a few blocks from one of the neighborhood pools, this home offers plenty of opportunities to enjoy the outdoors close to home.
Conveniently located near shopping, restaurants, schools, and major highway access, the home is situated in McKinney, an established and highly sought-after North Texas community.
And the value is hard to overlook. The current list price is nearly **$80,000 below the 2025 tax assessed value**, offering buyers an attractive opportunity in an established McKinney neighborhood.
Bring your vision and make this well-located Eldorado Heights home your own!
Home is being sold As-Is