

Listing Courtesy of: NTREIS / Listed By: Monument Realty - Contact: 214-908-9665
1724 Pembroke Lane McKinney, TX 75072
Active (154 Days)
$1,050,000 (USD)

Description
MLS #:
21425248
21425248
Lot Size
0.42 acres
0.42 acres
Type
Single-Family Home
Single-Family Home
Year Built
1997
1997
Style
Traditional
Traditional
Views
Water/Lake View
Water/Lake View
School District
McKinney Isd
McKinney Isd
County
Collin County
Collin County
Listed By
Amy Holt, Monument Realty, Contact: 214-908-9665
Lavonna Jackson, Monument Realty
Lavonna Jackson, Monument Realty
Source
NTREIS
Last checked Nov 8 2026 at 11:03 PM GMT+0000
NTREIS
Last checked Nov 8 2026 at 11:03 PM GMT+0000
Bathroom Details
- Full Bathrooms: 4
- Half Bathroom: 1
Interior Features
- Cable Tv Available
- High Speed Internet Available
- Decorative Lighting
- Wainscoting
- Multiple Staircases
- Loft
- Disposal
- Dishwasher
- Double Oven
- Gas Water Heater
- Plumbed for Gas In Kitchen
- Refrigerator
- Washer
- Dryer
- Electric Oven
- Microwave
- Windows: Window Coverings
- Vaulted Ceiling(s)
- Gas Cooktop
- Laundry: Electric Dryer Hookup
- Laundry: Full Size W/D Area
- Laundry: Washer Hookup
- Windows: Bay Window(s)
- Built-In Refrigerator
- Laundry: Utility Room
- Pantry
- Eat-In Kitchen
- Granite Counters
- Kitchen Island
- Walk-In Closet(s)
- Chandelier
- Built-In Features
- Double Vanity
- Natural Woodwork
- Cedar Closet(s)
- Cathedral Ceiling(s)
- Windows: Shutters
- Laundry: Dryer Hookup
Subdivision
- Kensington Creek At Eldorado
Lot Information
- Subdivision
- Landscaped
- Lrg. Backyard Grass
- Water/Lake View
- Adjacent to Greenbelt
- Greenbelt
- On Golf Course
- Many Trees
- Sprinkler System
- Level
- Waterfront
Property Features
- Fireplace: 2
- Fireplace: Gas Starter
- Fireplace: Gas Logs
- Fireplace: Gas
- Fireplace: Masonry
- Fireplace: Living Room
- Fireplace: Family Room
- Foundation: Slab
Heating and Cooling
- Other
- Natural Gas
- Fireplace(s)
- Central Air
- Electric
- Ceiling Fan(s)
- Attic Fan
- Multi Units
Pool Information
- Heated
- Water Feature
- Gunite
- In Ground
- Pool/Spa Combo
- Pool Sweep
- Pool Cover
- Fenced
- Outdoor Pool
- Private
Homeowners Association Information
- Dues: $275
Flooring
- Carpet
- Ceramic Tile
- Wood
Exterior Features
- Roof: Composition
Utility Information
- Utilities: City Sewer, Underground Utilities, City Water, Concrete, Sidewalk, Curbs, Individual Water Meter, Individual Gas Meter, Electricity Available, Cable Available, Electricity Connected, Natural Gas Available
School Information
- Elementary School: Valley Creek
Garage
- Garage
Parking
- Oversized
- Garage Door Opener
- Garage
- Garage Faces Side
- Driveway
- Inside Entrance
- Kitchen Level
- Lighted
- Direct Access
- Side by Side
- Private
- Garage Single Door
- Garage Double Door
Stories
- 2
Living Area
- 4,434 sqft
Additional Information: Monument Realty | 214-908-9665
Location
Estimated Monthly Mortgage Payment
*Based on Fixed Interest Rate withe a 30 year term, principal and interest only
Listing price
Down payment
%
Interest rate
%Mortgage calculator estimates are provided by CENTURY 21 Real Estate LLC and are intended for information use only. Your payments may be higher or lower and all loans are subject to credit approval.
Disclaimer: Copyright 2026 North Texas Real Estate Information System (NTREIS). All rights reserved. This information is deemed reliable, but not guaranteed. The information being provided is for consumers’ personal, non-commercial use and may not be used for any purpose other than to identify prospective properties consumers may be interested in purchasing. Data last updated 11/8/26 15:03



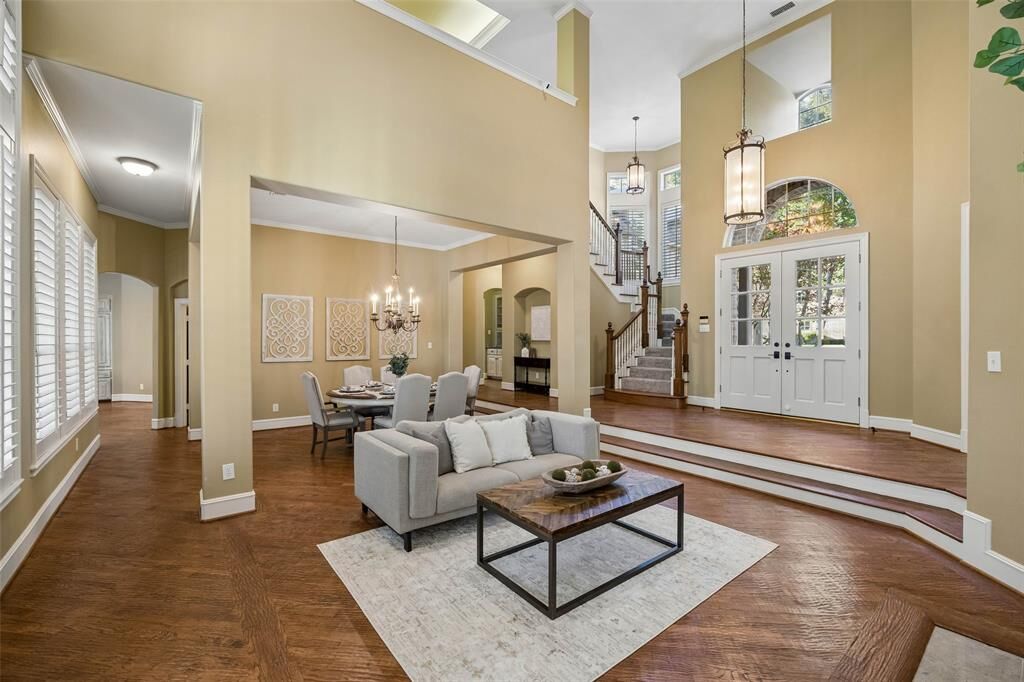
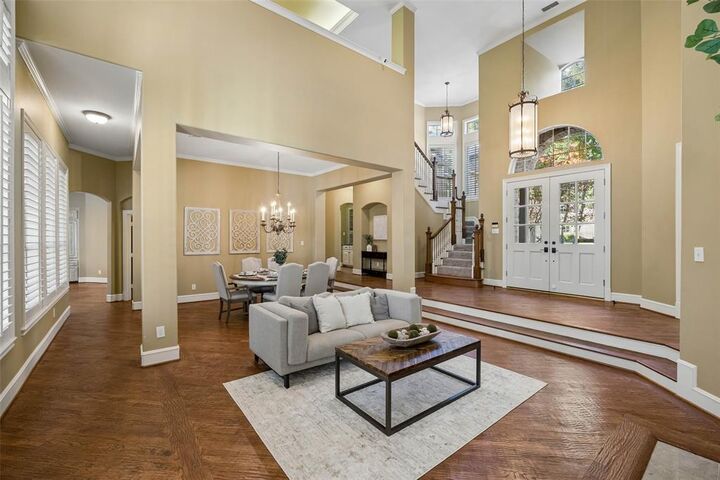
Step inside to a grand entry flanked by formal living and dining areas, where vaulted ceilings and a stunning fireplace frame views of the backyard oasis. With 4,434 square feet, this home features 5 beds, 4 full baths, a powder bath, & two staircases. The main level showcases updated hand-scraped hardwood flooring & a chef’s kitchen with custom cabinets, Jenn-Air appliances, built-in refrigerator, dual ovens, & a 6-burner cooktop with griddle. Entertain with a butler’s pantry, dual walk-in pantries, and a bricked wine cellar. The kitchen with eat-in breakfast includes built-in bench seating open to a spacious family room with gas fireplace.
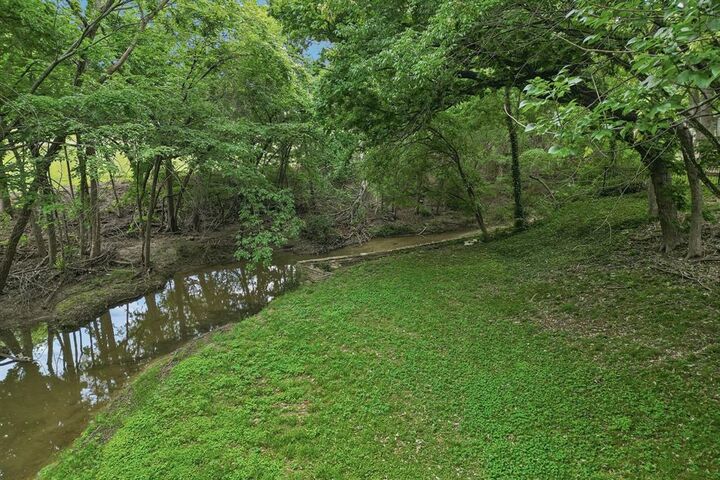
Secondary guest bedroom and full bath—currently used as a study—offers flexibility for guest bedroom or home office. Laundry room includes a sink, built-in cabinets, and space for a refrigerator, plus a 3-car swing garage. Upstairs features an open loft with a private slate balcony overlooking the creek and golf course. Three beds up include a Jack-and-Jill bath & a separate full bath. The step-down game room with closet and attic storage access is ideal as a media room.
The first-level primary suite offers a sitting area & views of the beautiful pool & spa. Primary bath has updated fixtures & lighting as well as new shower! Included are separate vanities, garden tub, separate shower, walk-in & cedar closet. Light-filled home features custom built-ins, plantation shutters, and thoughtful architectural details. *** Two BRAND NEW HVAC units & furnaces (June ‘26) *** NEW carpet & NEW handles, hardware, ceilings fans & fixtures - Oct. '26!