

Listing Courtesy of: NTREIS / Listed By: Modern Concept Realty - Contact: 817-637-8719
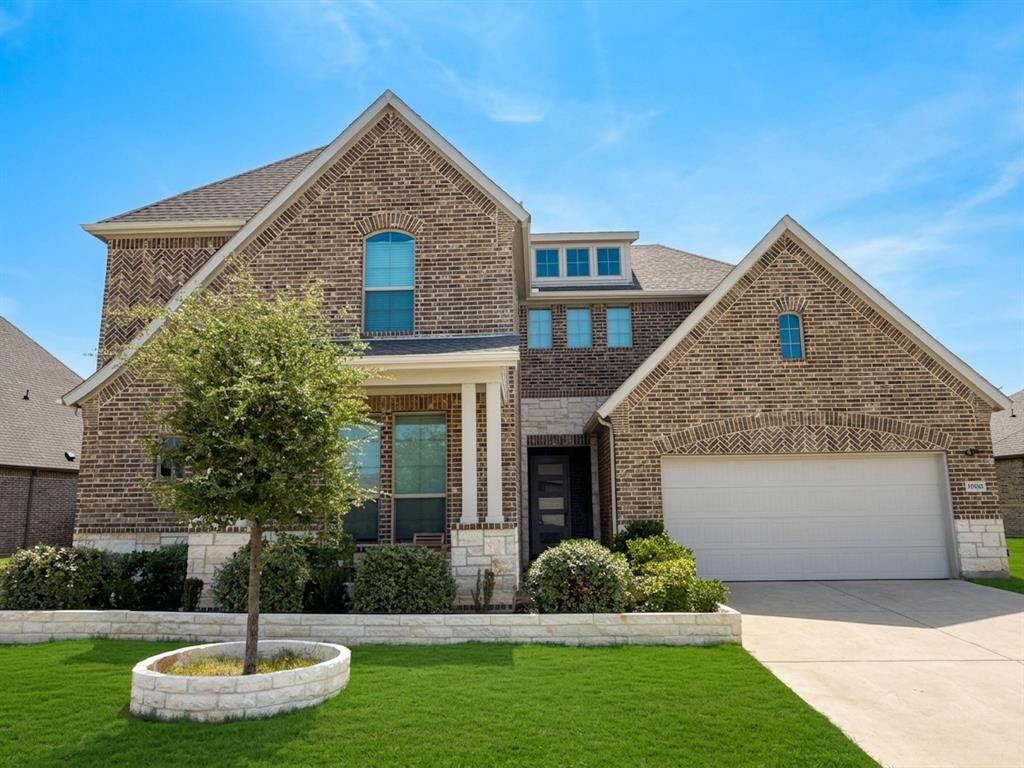
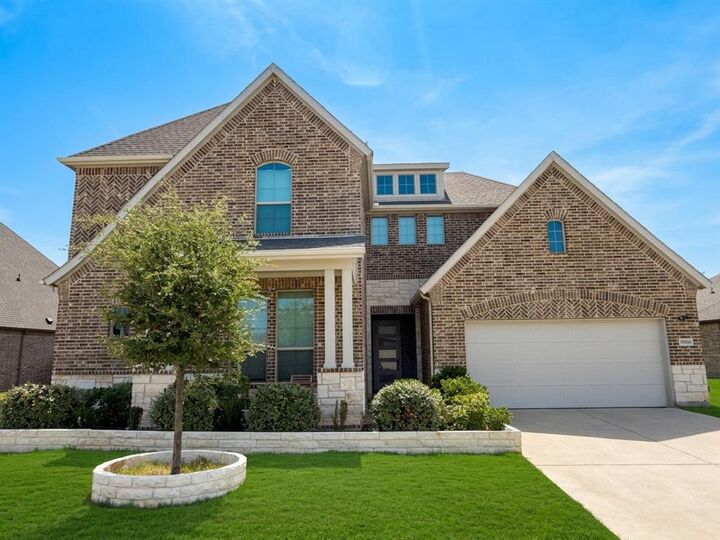
1708 Birch Street Mansfield, TX 76063
Active (4 Days)
$679,000 (USD)

Description
MLS #:
21367548
21367548
Lot Size
9,975 SQFT
9,975 SQFT
Type
Single-Family Home
Single-Family Home
Year Built
2022
2022
Style
Traditional
Traditional
School District
Mansfield Isd
Mansfield Isd
County
Johnson County
Johnson County
Listed By
Trecy Phan, Modern Concept Realty, Contact: 817-637-8719
Source
NTREIS
Last checked Aug 27 2026 at 9:58 PM GMT+0000
NTREIS
Last checked Aug 27 2026 at 9:58 PM GMT+0000
Bathroom Details
- Full Bathrooms: 4
- Half Bathrooms: 2
Interior Features
- Cable Tv Available
- High Speed Internet Available
- Decorative Lighting
- Flat Screen Wiring
- Smart Home System
- Disposal
- Dishwasher
- Double Oven
- Gas Water Heater
- Tankless Water Heater
- Plumbed for Gas In Kitchen
- Electric Oven
- Microwave
- Windows: Window Coverings
- Vaulted Ceiling(s)
- Gas Cooktop
- Laundry: Electric Dryer Hookup
- Laundry: Full Size W/D Area
- Laundry: Utility Room
- Pantry
- Open Floorplan
- Kitchen Island
- Walk-In Closet(s)
- Chandelier
- Laundry: Stacked W/D Area
- Cathedral Ceiling(s)
- In-Law Suite Floorplan
Subdivision
- Southpointe Ph 4
Lot Information
- Subdivision
- Landscaped
- Sprinkler System
Property Features
- Fireplace: 1
- Fireplace: Gas Logs
- Fireplace: Great Room
- Foundation: Slab
Heating and Cooling
- Central
- Natural Gas
- Fireplace(s)
- Central Air
- Electric
- Ceiling Fan(s)
Homeowners Association Information
- Dues: $430
Flooring
- Carpet
- Ceramic Tile
Exterior Features
- Roof: Asphalt
Utility Information
- Utilities: City Sewer, City Water, Concrete, Sidewalk, Curbs, Community Mailbox, Electricity Connected, Natural Gas Available
School Information
- Elementary School: Brenda Norwood
Garage
- Garage
Parking
- Garage
- Garage Faces Front
- Driveway
Stories
- 2
Living Area
- 3,329 sqft
Additional Information: Modern Concept Realty | 817-637-8719
Location
Estimated Monthly Mortgage Payment
*Based on Fixed Interest Rate withe a 30 year term, principal and interest only
Listing price
Down payment
%
Interest rate
%Mortgage calculator estimates are provided by CENTURY 21 Real Estate LLC and are intended for information use only. Your payments may be higher or lower and all loans are subject to credit approval.
Disclaimer: Copyright 2026 North Texas Real Estate Information System (NTREIS). All rights reserved. This information is deemed reliable, but not guaranteed. The information being provided is for consumers’ personal, non-commercial use and may not be used for any purpose other than to identify prospective properties consumers may be interested in purchasing. Data last updated 8/27/26 14:58



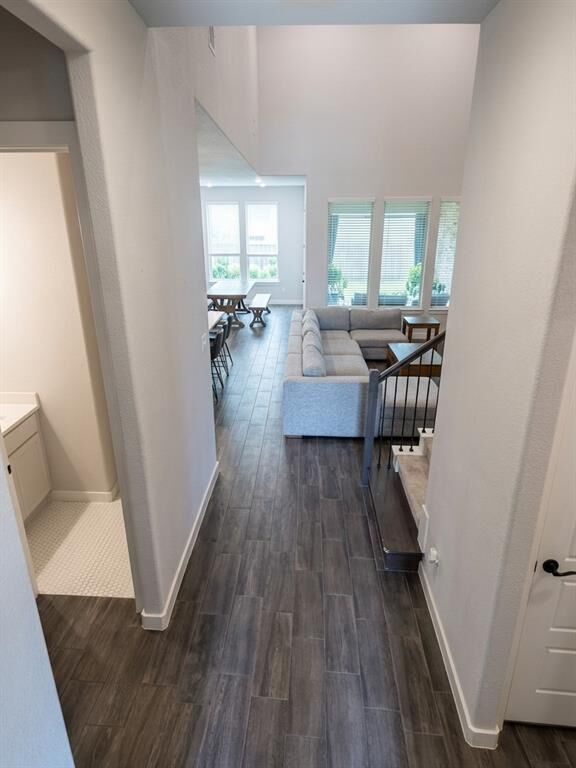
At the heart of the home is the chef’s kitchen featuring an expansive quartz island, custom cabinetry, a walk-in butler’s pantry, and high-end stainless appliances, including a gas cooktop, a double oven, and plenty of counter space to inspire your next gourmet meal. The oversized island overlooks the spacious living room with a cozy fireplace and large windows.
The primary suite is a true retreat, featuring a spa-like ensuite bathroom with a huge glass-enclosed shower with seating, dual vanities with quartz countertops, and a generous walk-in closet. A secondary bedroom and full bath downstairs provide flexibility for guests. The large primary suite, mother-in-law suite, guest bedroom, dining room, utility room, 3 full bathroom, and 1 half bath completes the 1st floor.
Second floor features a large living or game room, 2 bedrooms with ensuite Jack-and-Jill bathroom and a separate powder bath. Watch movies or have family nights in the large theatre room which can also be a flex office or bedroom.
Enjoy relaxing evenings or outdoor living under the covered and enclosed patio overlooking the huge backyard or take advantage of Southpointe's exceptional community amenities. Residents benefit from a neighborhood hospital, water features, scenic walking-jogging paths, a state-of-the-art amenities center featuring a community resort style pool, parks, playgrounds, and 2 stocked fishing ponds.