

Listing Courtesy of: NTREIS / Listed By: Homesusa.com - Contact: 888-872-6006
617 Cherryhurst Street Little Elm, TX 75068
Active (28 Days)
$685,604 (USD)
OPEN HOUSE TIMES
-
OPENFri, Nov 1310:00 am - 6:00 pm
-
OPENFri, Nov 1310:00 am - 6:00 pm
-
OPENFri, Nov 1310:00 am - 6:00 pm
-
OPENFri, Nov 1310:00 am - 6:00 pm
-
OPENFri, Nov 1310:00 am - 6:00 pm
-
OPENSat, Nov 1410:00 am - 6:00 pm
-
OPENSat, Nov 1410:00 am - 6:00 pm
-
OPENSat, Nov 1410:00 am - 6:00 pm
-
OPENSat, Nov 1410:00 am - 6:00 pm
-
OPENSun, Nov 1510:00 am - 6:00 pm
-
OPENSun, Nov 1510:00 am - 6:00 pm
-
OPENSun, Nov 1510:00 am - 6:00 pm
-
OPENSun, Nov 1510:00 am - 6:00 pm
-
OPENMon, Nov 1610:00 am - 6:00 pm
-
OPENMon, Nov 1610:00 am - 6:00 pm
-
OPENMon, Nov 1610:00 am - 6:00 pm
-
OPENMon, Nov 1610:00 am - 6:00 pm
-
OPENTue, Nov 1710:00 am - 6:00 pm
-
OPENTue, Nov 1710:00 am - 6:00 pm
-
OPENTue, Nov 1710:00 am - 6:00 pm
-
OPENWed, Nov 1810:00 am - 6:00 pm
-
OPENWed, Nov 1810:00 am - 6:00 pm
-
OPENThu, Nov 1910:00 am - 6:00 pm
show more
show more

Description
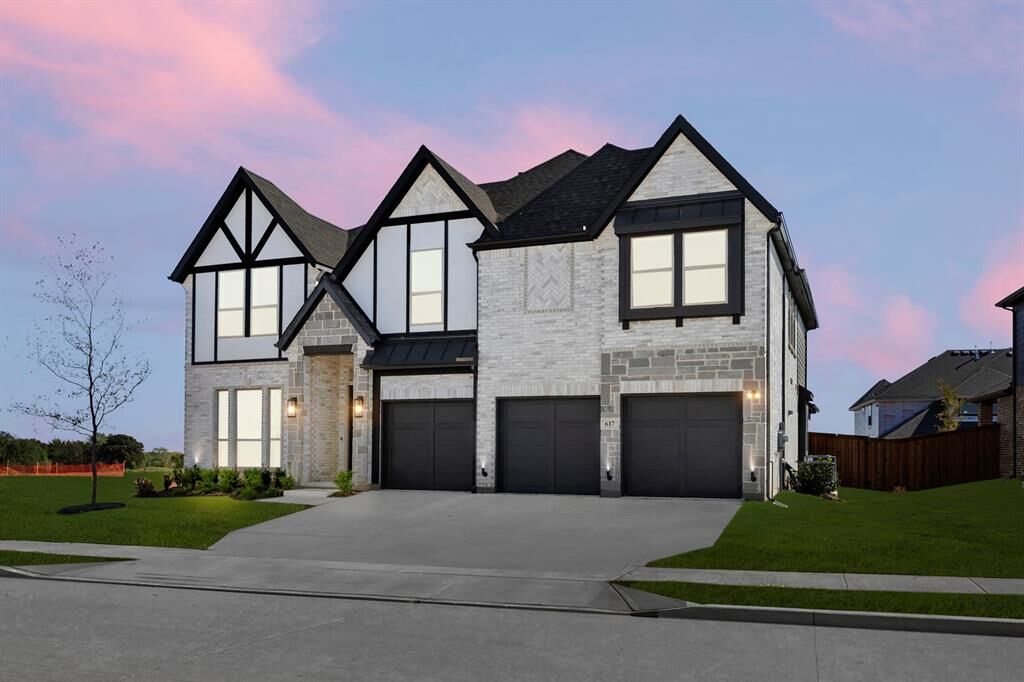
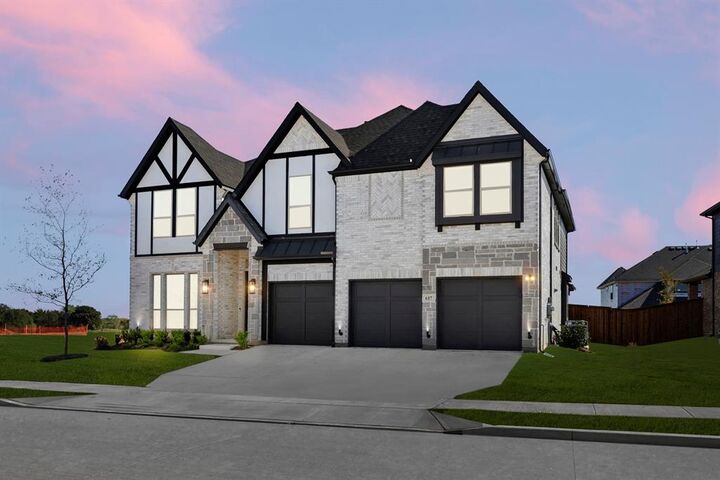
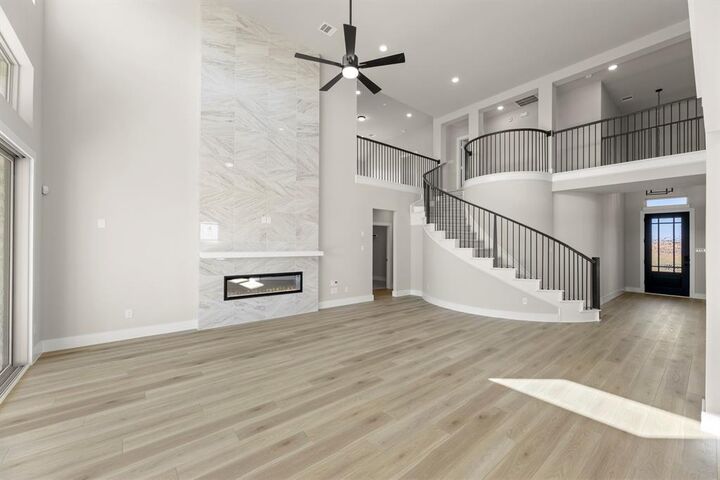
MLS# 21414594 - Built by First Texas Homes - Ready Now! ~ Explore the Boston 2F Floor Plan – New Home Design Available in DFW The Boston 2F offers 5 bedrooms, 4 bathrooms, and 3868 sq. ft. of thoughtfully designed living space that adapts to your needs. From everyday routines to special moments, this layout is built to support how you live — with comfort, functionality, and style in mind. Features like a 3-car garage, a study with beautiful double doors leading in, a powder room with added shower, and many customization options throughout create a flexible foundation for personalization and convenience. Whether you're relaxing, hosting, working from home, or simply enjoying daily life, the Boston 2F provides the right spaces in the right places. Available in select First Texas Homes communities across DFW, this plan can be tailored with a variety of structural options and design finishes. Explore the Boston 2F today and discover how First Texas Homes makes it easy to create a home that feels truly yours. Don’t forget, with every First Texas, Gallery Custom, or Harwood Home, you will have the flexibility to customize our plans to fit your family and guests perfectly. Some features shown on the layout may be optional. Consult with the sales consultant for specific features of the community plan. Ask sales counselor for special interest rate for move-in ready homes.
MLS #:
21414594
21414594
Lot Size
9,148 SQFT
9,148 SQFT
Type
Single-Family Home
Single-Family Home
Year Built
2026
2026
Style
Traditional
Traditional
School District
Denton Isd
Denton Isd
County
Denton County
Denton County
Listed By
Ben Caballero, Homesusa.com, Contact: 888-872-6006
Source
NTREIS
Last checked Nov 13 2026 at 5:54 PM GMT+0000
NTREIS
Last checked Nov 13 2026 at 5:54 PM GMT+0000
Bathroom Details
- Full Bathrooms: 4
Interior Features
- Cable Tv Available
- High Speed Internet Available
- Decorative Lighting
- Sound System Wiring
- Flat Screen Wiring
- Smart Home System
- Loft
- Disposal
- Dishwasher
- Tankless Water Heater
- Plumbed for Gas In Kitchen
- Electric Oven
- Microwave
- Vaulted Ceiling(s)
- Gas Cooktop
- Laundry: Electric Dryer Hookup
- Laundry: Full Size W/D Area
- Laundry: Washer Hookup
- Ice Maker
- Vented Exhaust Fan
- Built-In Gas Range
- Pantry
- Open Floorplan
- Eat-In Kitchen
- Granite Counters
- Kitchen Island
- Walk-In Closet(s)
- Double Vanity
Subdivision
- Spiritas Ranch
Property Features
- Fireplace: 1
- Fireplace: Decorative
- Fireplace: Electric
- Fireplace: Metal
- Foundation: Slab
Heating and Cooling
- Zoned
- Central
- Natural Gas
- Fireplace(s)
- Energy Star Qualified Equipment
- Central Air
- Electric
- Ceiling Fan(s)
Homeowners Association Information
- Dues: $900
Flooring
- Carpet
- Wood
- Tile
Exterior Features
- Roof: Composition
Utility Information
- Utilities: City Sewer, Underground Utilities, City Water, Sidewalk, Curbs, Community Mailbox, Individual Gas Meter
- Energy: Drought Tolerant Plants, Insulation, Thermostat, Appliances, Doors, Hvac, Low Flow Commode, Windows, Low-Flow Fixtures, Waterheater, Rain / Freeze Sensors, Mechanical Fresh Air, Enhanced Air Filtration, Construction, Lighting, Efficient Hot Water Distribution
School Information
- Elementary School: Fred Hill
Garage
- Garage Faces Front
Parking
- Garage Faces Front
Stories
- 2
Living Area
- 3,868 sqft
Listing Price History
Date
Event
Price
% Change
$ (+/-)
Oct 19, 2026
Price Changed
$685,604
-1%
-$10,000
Oct 17, 2026
Listed
$695,604
-
-
Additional Information: Homesusa.com | 888-872-6006
Location
Estimated Monthly Mortgage Payment
*Based on Fixed Interest Rate withe a 30 year term, principal and interest only
Listing price
Down payment
%
Interest rate
%Mortgage calculator estimates are provided by CENTURY 21 Real Estate LLC and are intended for information use only. Your payments may be higher or lower and all loans are subject to credit approval.
Disclaimer: Copyright 2026 North Texas Real Estate Information System (NTREIS). All rights reserved. This information is deemed reliable, but not guaranteed. The information being provided is for consumers’ personal, non-commercial use and may not be used for any purpose other than to identify prospective properties consumers may be interested in purchasing. Data last updated 11/13/26 09:54


