

Listing Courtesy of: NTREIS / Listed By: League Real Estate - Contact: 817-608-7755
7921 County Road 915B Joshua, TX 76058
Active (25 Days)
$630,000 (USD)

Description
MLS #:
21348422
21348422
Lot Size
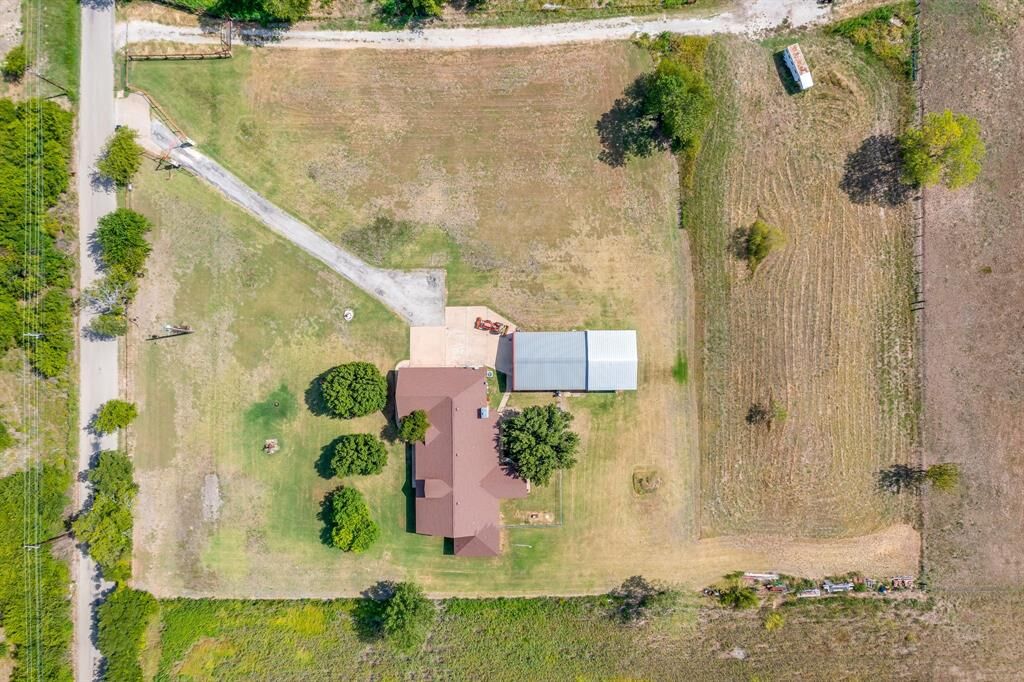
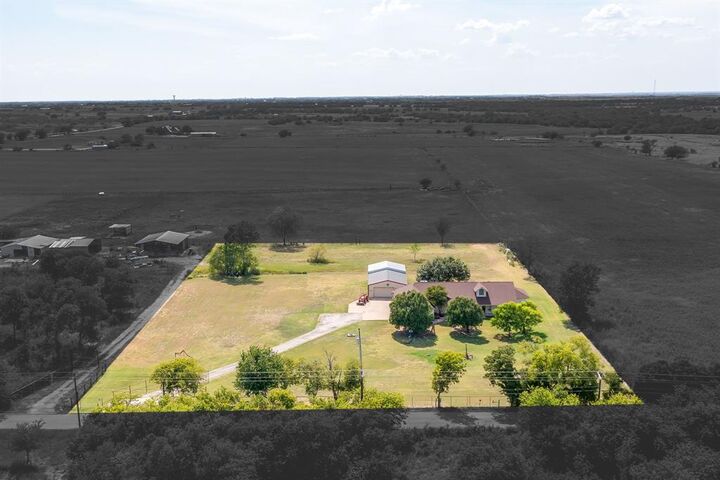
2.81 acres
2.81 acres
Type
Single-Family Home
Single-Family Home
Year Built
2007
2007
Style
Traditional
Traditional
School District
Joshua Isd
Joshua Isd
County
Johnson County
Johnson County
Listed By
Jayme Taylor, League Real Estate, Contact: 817-608-7755
Source
NTREIS
Last checked Aug 28 2026 at 2:10 AM GMT+0000
NTREIS
Last checked Aug 28 2026 at 2:10 AM GMT+0000
Bathroom Details
- Full Bathrooms: 2
Interior Features
- Decorative Lighting
- Disposal
- Dishwasher
- Microwave
- Electric Range
- Windows: Window Coverings
- Vaulted Ceiling(s)
- Laundry: Electric Dryer Hookup
- Laundry: Full Size W/D Area
- Laundry: Washer Hookup
- Laundry: Utility Room
- Pantry
- Open Floorplan
- Eat-In Kitchen
- Granite Counters
- Kitchen Island
- Natural Woodwork
- In-Law Suite Floorplan
- Second Primary Bedroom
- Laundry: Dryer Hookup
Subdivision
- Longhorn Ranch
Lot Information
- Acreage
- Landscaped
- Lrg. Backyard Grass
- Few Trees
Property Features
- Fireplace: 2
- Fireplace: Wood Burning
- Foundation: Slab
Heating and Cooling
- Central
- Electric
- Central Air
- Ceiling Fan(s)
Flooring
- Ceramic Tile
- Wood
Exterior Features
- Roof: Composition
Utility Information
- Utilities: Co-Op Water, Aerobic Septic, Co-Op Electric
School Information
- Elementary School: Caddo Grove
Garage
- Garage
Parking
- Garage Door Opener
- Garage
- Garage Faces Side
- Additional Parking
- Private
- Garage Single Door
Stories
- 1
Living Area
- 2,679 sqft
Listing Price History
Date
Event
Price
% Change
$ (+/-)
Aug 24, 2026
Price Changed
$630,000
-2%
-$10,000
Aug 02, 2026
Listed
$640,000
-
-
Additional Information: League Real Estate | 817-608-7755
Location
Estimated Monthly Mortgage Payment
*Based on Fixed Interest Rate withe a 30 year term, principal and interest only
Listing price
Down payment
%
Interest rate
%Mortgage calculator estimates are provided by CENTURY 21 Real Estate LLC and are intended for information use only. Your payments may be higher or lower and all loans are subject to credit approval.
Disclaimer: Copyright 2026 North Texas Real Estate Information System (NTREIS). All rights reserved. This information is deemed reliable, but not guaranteed. The information being provided is for consumers’ personal, non-commercial use and may not be used for any purpose other than to identify prospective properties consumers may be interested in purchasing. Data last updated 8/27/26 19:10



This inviting 3-bedroom, 2-bath home offers approximately 2,679 square feet, an open-concept floor plan, and gorgeous wood-adorned ceilings throughout the kitchen and main living areas. The spacious kitchen features natural stone countertops, a large island, and abundant cabinet space. An oversized dining area flows seamlessly into the main living room, creating the perfect setting for entertaining.
The flexible layout includes two primary suites and two office spaces. One office has a separate exterior entrance, making it ideal for a home-based business or private workspace. The secondary office can also serve as a playroom, media room, or kids’ hangout and features a see-through fireplace shared with the living room. The second primary suite offers a cozy seating area and wood-burning fireplace—a relaxing private retreat.
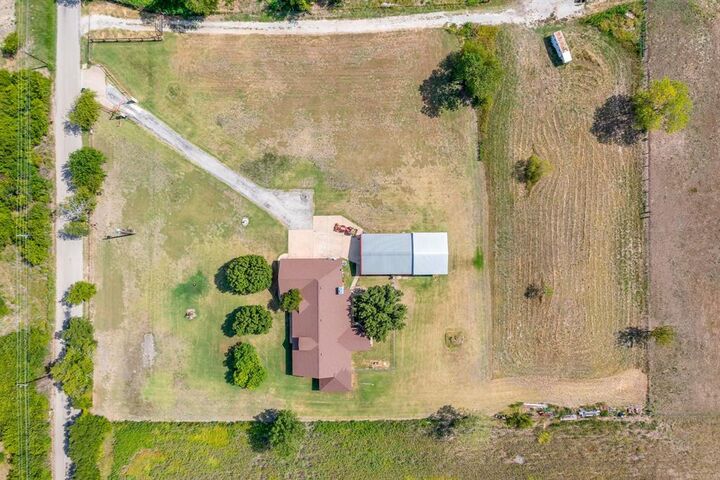
Additional highlights include a two-car garage, a 30' x 40' shop with efficiency-style living quarters, and an attached 30' x 25' covered storage area with plenty of room for equipment, recreational vehicles, tools, or projects.
Enjoy acreage living, a gated drive, flexible work-from-home options, and quick access to shopping, dining, and Fort Worth—all in one exceptional property.